
Recent Florida Projects: Accent Walls & Media Walls Across Four Communities
From a geometric accent wall to a complete fireplace and storage composition, our recent Florida projects show how different ideas take shape in real homes.
Completed together with our local partners, these four installations in the Miami area, Tampa, Orlando, and Bradenton bring together texture, color, lighting, and everyday function. Each takes a different approach to making a wall feel like part of the home.
Miami Area: Wood-Look Slats & Integrated Lighting
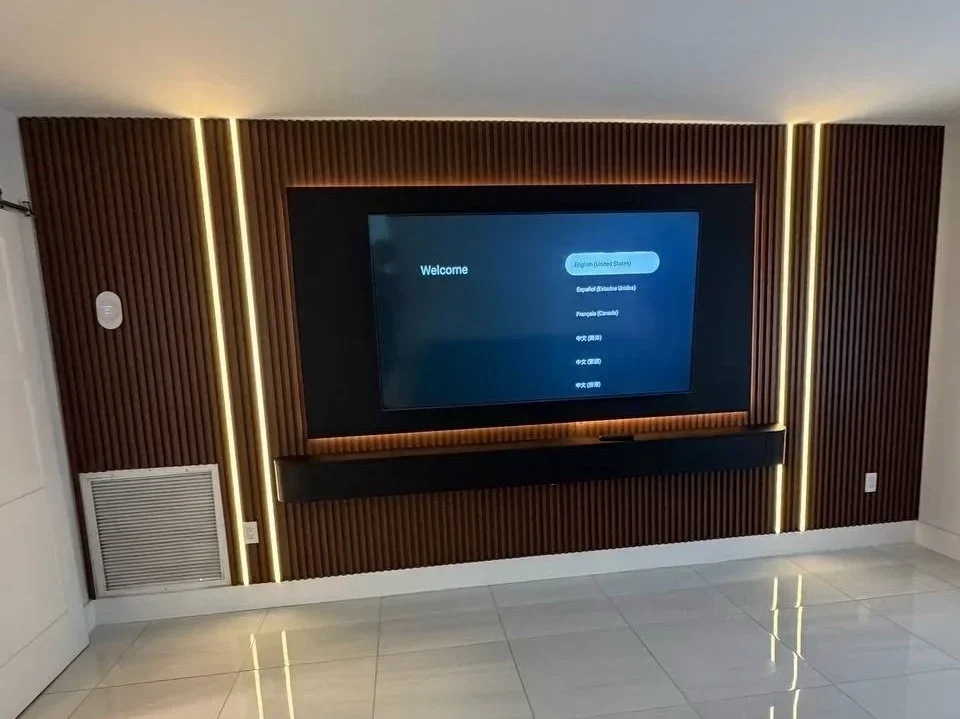
This Miami-area TV wall combines warm wood-look slats with a dark television panel and a slim floating media cabinet.
Vertical LED lines divide the wide wall into sections, while lighting around the TV panel adds another layer of depth. The dark horizontal elements balance the repeated vertical slats, keeping the composition focused and uncluttered.
The design also accommodates the room’s existing features, including the visible grille near the floor.
The idea to take away: A TV wall can make a strong impression without a fireplace or extensive cabinetry. Texture, proportion, and well-placed lighting can do much of the work.
Explore our media wall design options for more ways to bring these elements together.
Tampa: Fireplace, Storage & Illuminated Niches
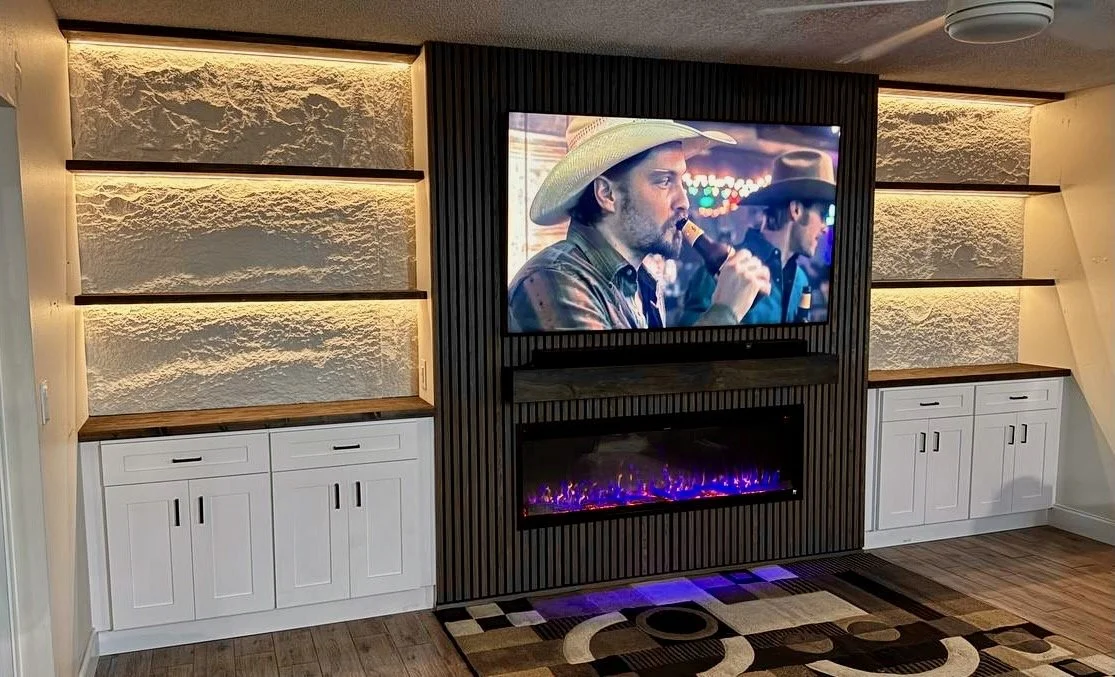
This Tampa project brings several functions into one coordinated wall: a television, a linear electric fireplace, closed storage, and open display shelving.
Dark vertical slats define the central TV and fireplace area. On either side, white base cabinets provide a lighter contrast, while wood shelves frame textured display niches.
Warm lighting makes the texture of the niche backings more visible and gives the side sections their own presence. The result combines a strong central focal point with practical storage and space for personal objects.
The idea to take away: Plan display space and concealed storage together. A wall can feel organized while still leaving room for the things you enjoy seeing every day.
Our custom built-ins can combine cabinets, shelving, and media features around your room’s needs.
Orlando: Dark Shiplap & a Warm Wood Mantel
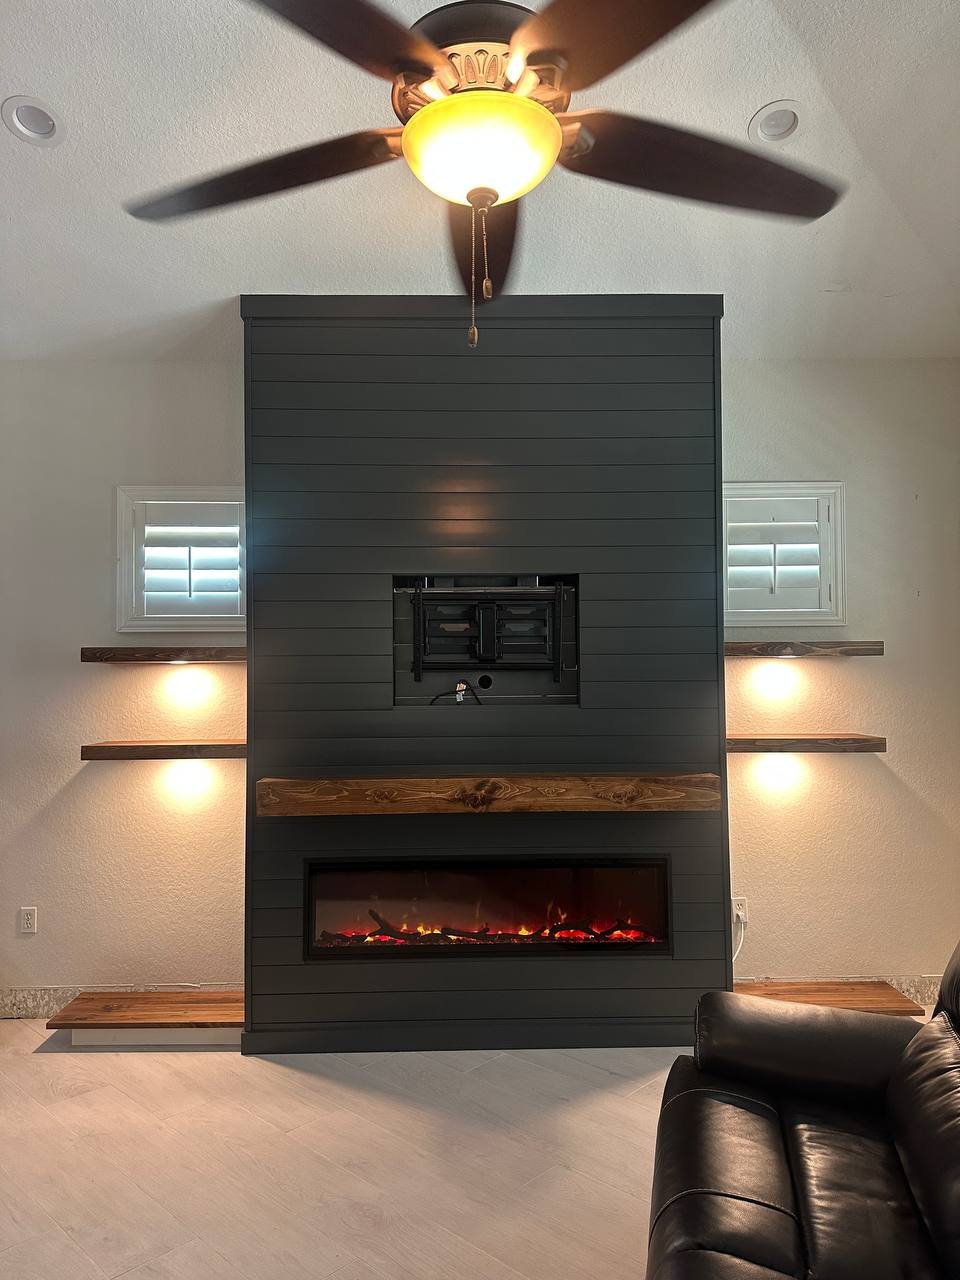
In this Orlando living room, a charcoal shiplap feature creates a defined center beneath the vaulted ceiling.
The horizontal boards give the wall a clean rhythm. A substantial stained wood mantel introduces warmth above the linear electric fireplace, with matching floating shelves extending to either side.
Lighting beneath the shelves adds a softer evening effect. The composition leaves the small existing windows visible and preserves open wall space around the central structure.
The supplied photograph shows the feature wall with its TV mounting area prepared, before the television is mounted.
The idea to take away: A darker finish can work in a light room when its scale is balanced with open space, warm materials, and carefully placed lighting.
Bradenton: A Geometric Board-and-Batten Accent Wall
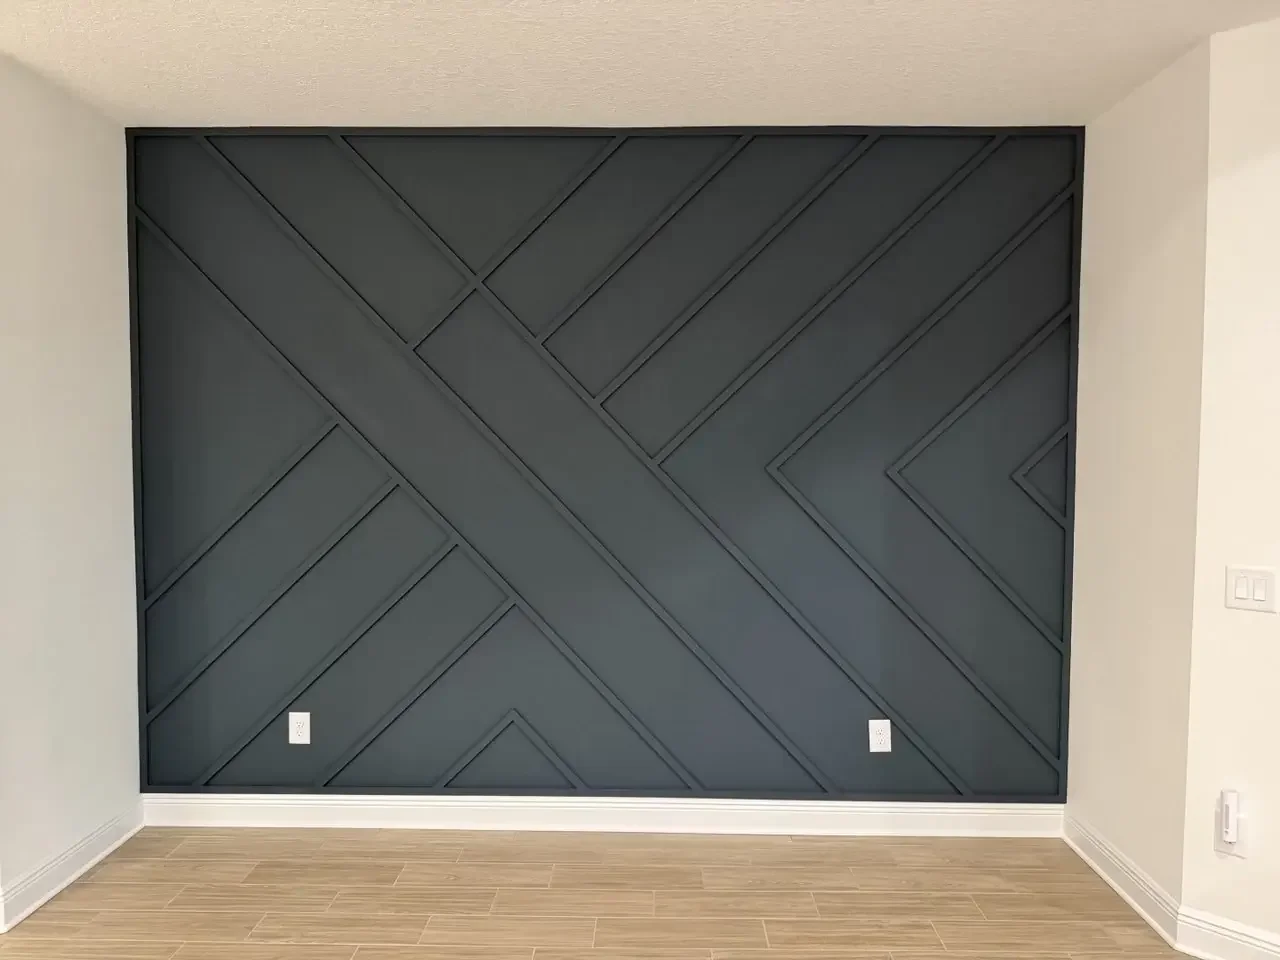
This Bradenton project shows how a focused wall treatment can change the character of a room.
A deep charcoal finish unifies the surface, while diagonal battens create a large geometric pattern. A clean perimeter frame gives the design a defined edge, and the surrounding light walls and flooring provide contrast.
The visual impact comes from the layout and the shadows along the raised trim. The wall doesn’t need cabinetry, shelving, or lighting to become the room’s main feature.
The idea to take away: One well-composed accent wall can be enough. The pattern, color, and proportions should work together rather than compete.
Explore custom accent wall styles, including board and batten, geometric molding, wood slats, and textured finishes.
Different Projects, a Shared Approach
These installations range from a single decorative surface to a complete entertainment wall. Their materials and layouts differ, but the approach is consistent: consider the room, give each element a purpose, and pay attention to how the details come together.
Working with our local Florida partners allows us to bring that approach to different homes and project sizes. Some clients want a stronger focal point. Others need storage, a fireplace feature, or a more coordinated living space.
The right solution starts with what you want your room to do.
Planning Your Own Florida Project?
We work with homeowners across Greater Orlando and Central Florida, Tampa Bay, Sarasota and nearby communities, Southwest Florida, South Florida, the Space Coast, Daytona Beach, and Jacksonville.
Send photos of your space, approximate dimensions, and your city or ZIP code. Include inspiration images and your budget if you have them—we’ll help you explore suitable options.
Explore our Florida services and request a free estimate.