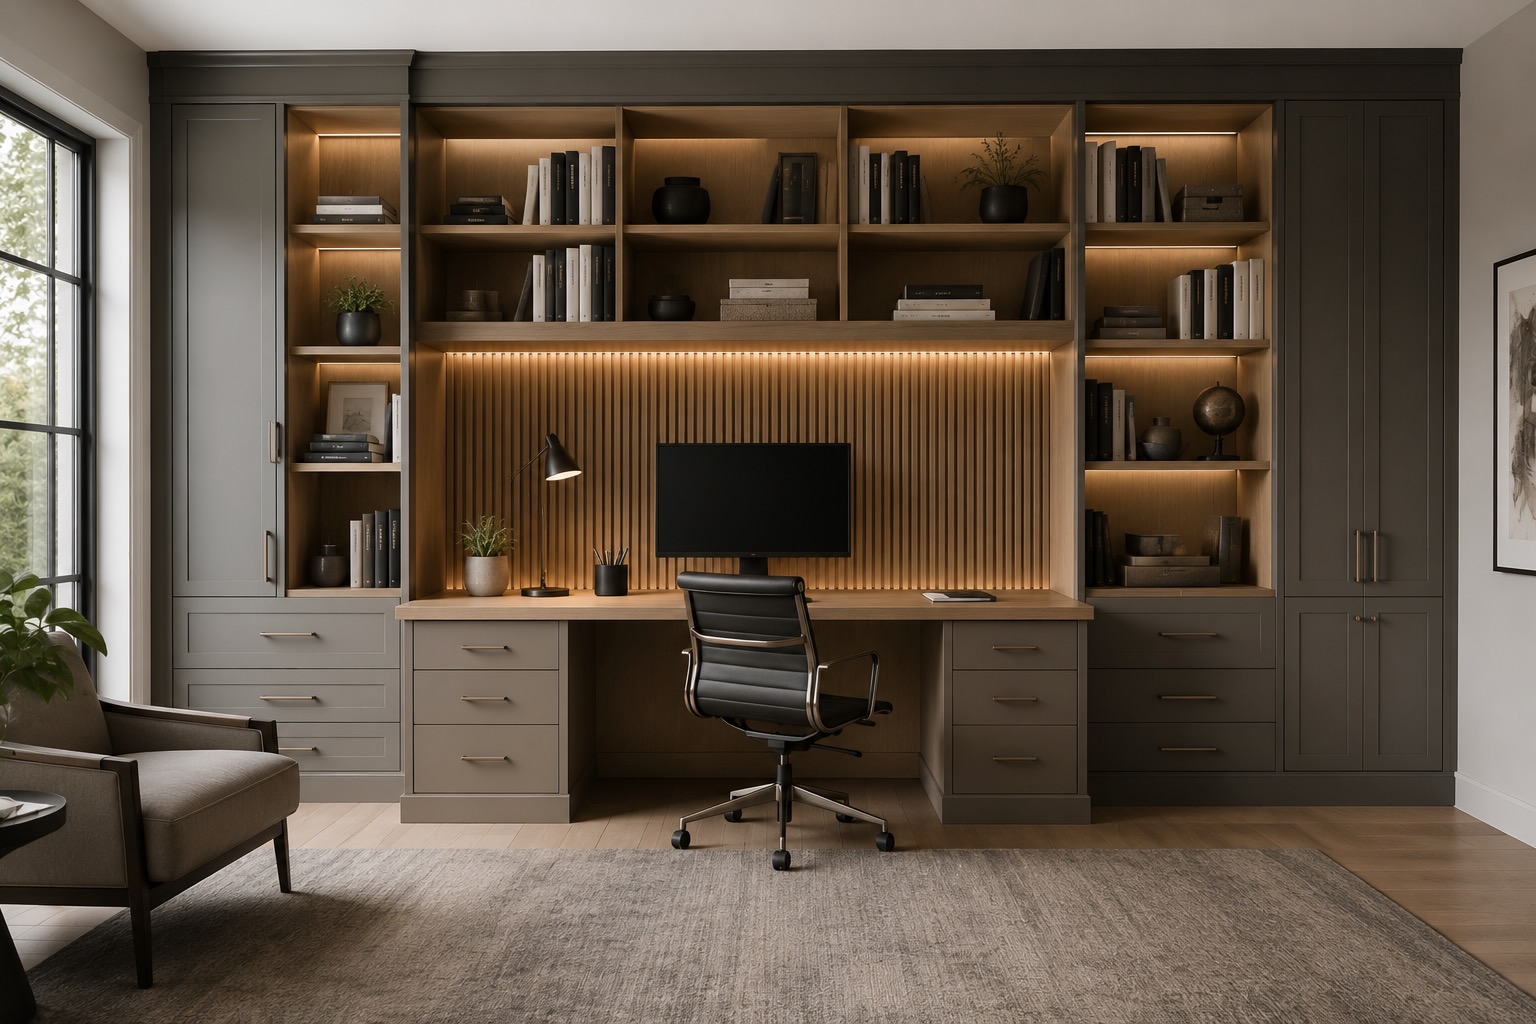
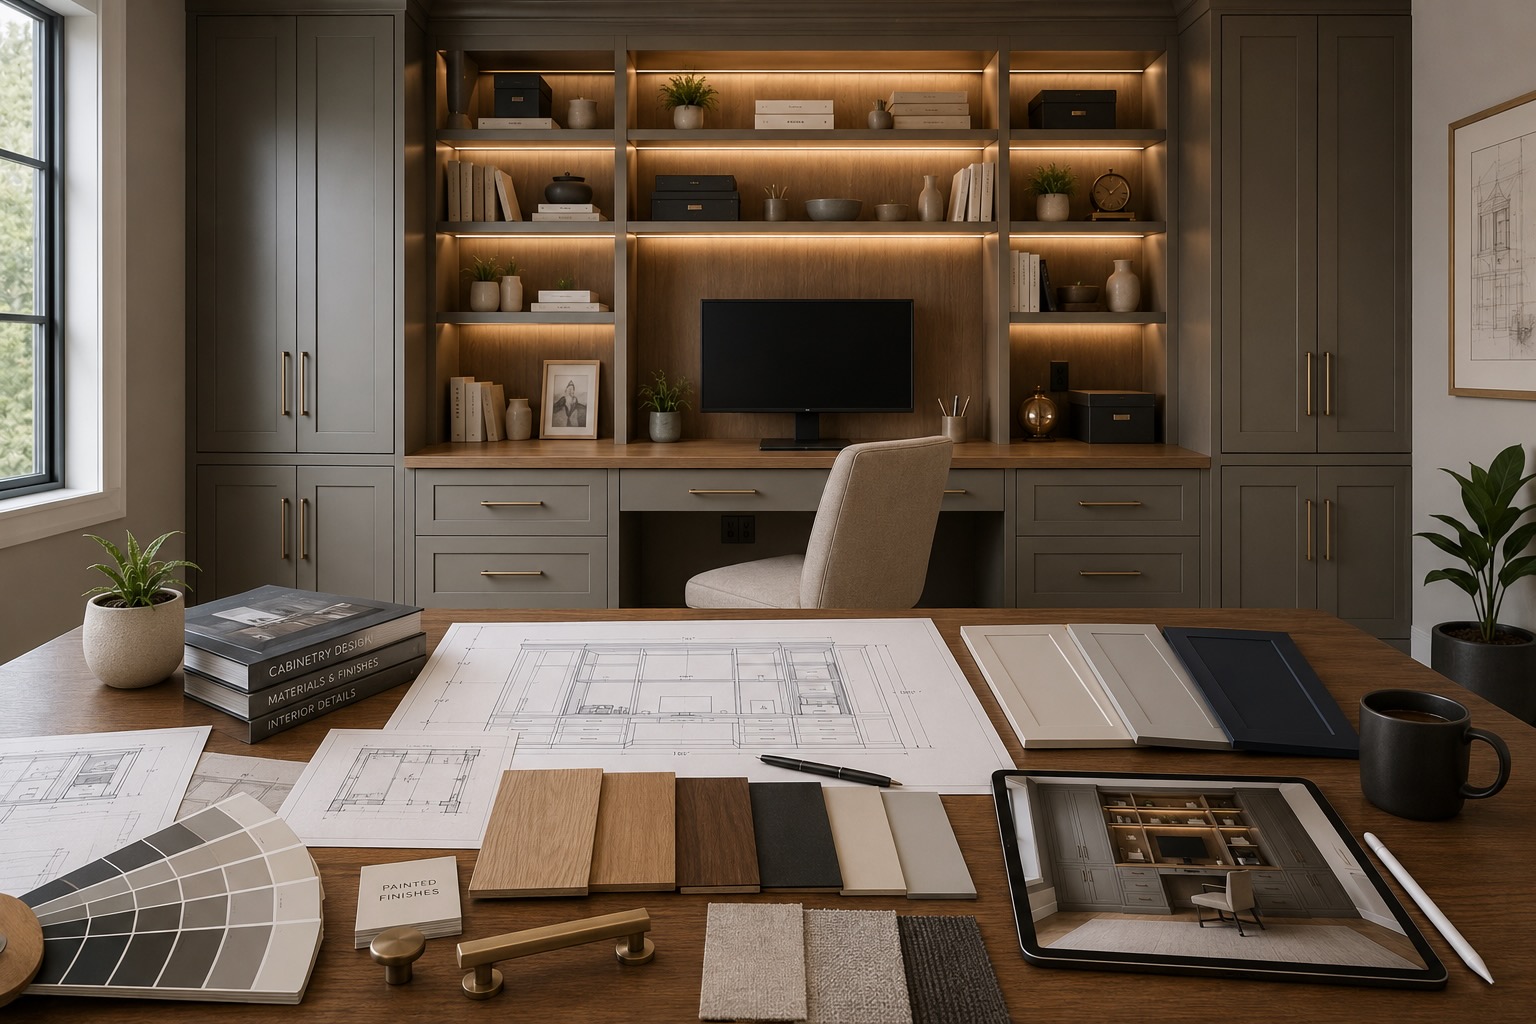
It should support the way you work, provide the right amount of storage, keep equipment accessible, conceal cables, and fit naturally into the architecture of the room.
The most successful projects begin by defining the function first. Materials, colors, and decorative details come later.
This guide explains the main decisions that should be made before a custom home office wall moves into detailed design and fabrication.
Start with How the Office Will Be Used
Before deciding on cabinet style or finish, define how the room needs to function.
A home office used for occasional email and household paperwork requires a different layout from a full-time professional workspace. A shared office for two people also needs a different approach from a single-person study.
Questions to consider include:
Will one or two people use the office?
Is the space used full-time or occasionally?
How many monitors are required?
Does the user need video-call space?
Will clients or visitors enter the room?
Are files, samples, books, or equipment stored there?
Does the office also function as a guest room or flex space?
Should most storage be visible or concealed?
These answers establish the basic direction of the project.
A design should not begin with the goal of filling the entire wall with cabinetry. It should begin with the goal of making the room work better.
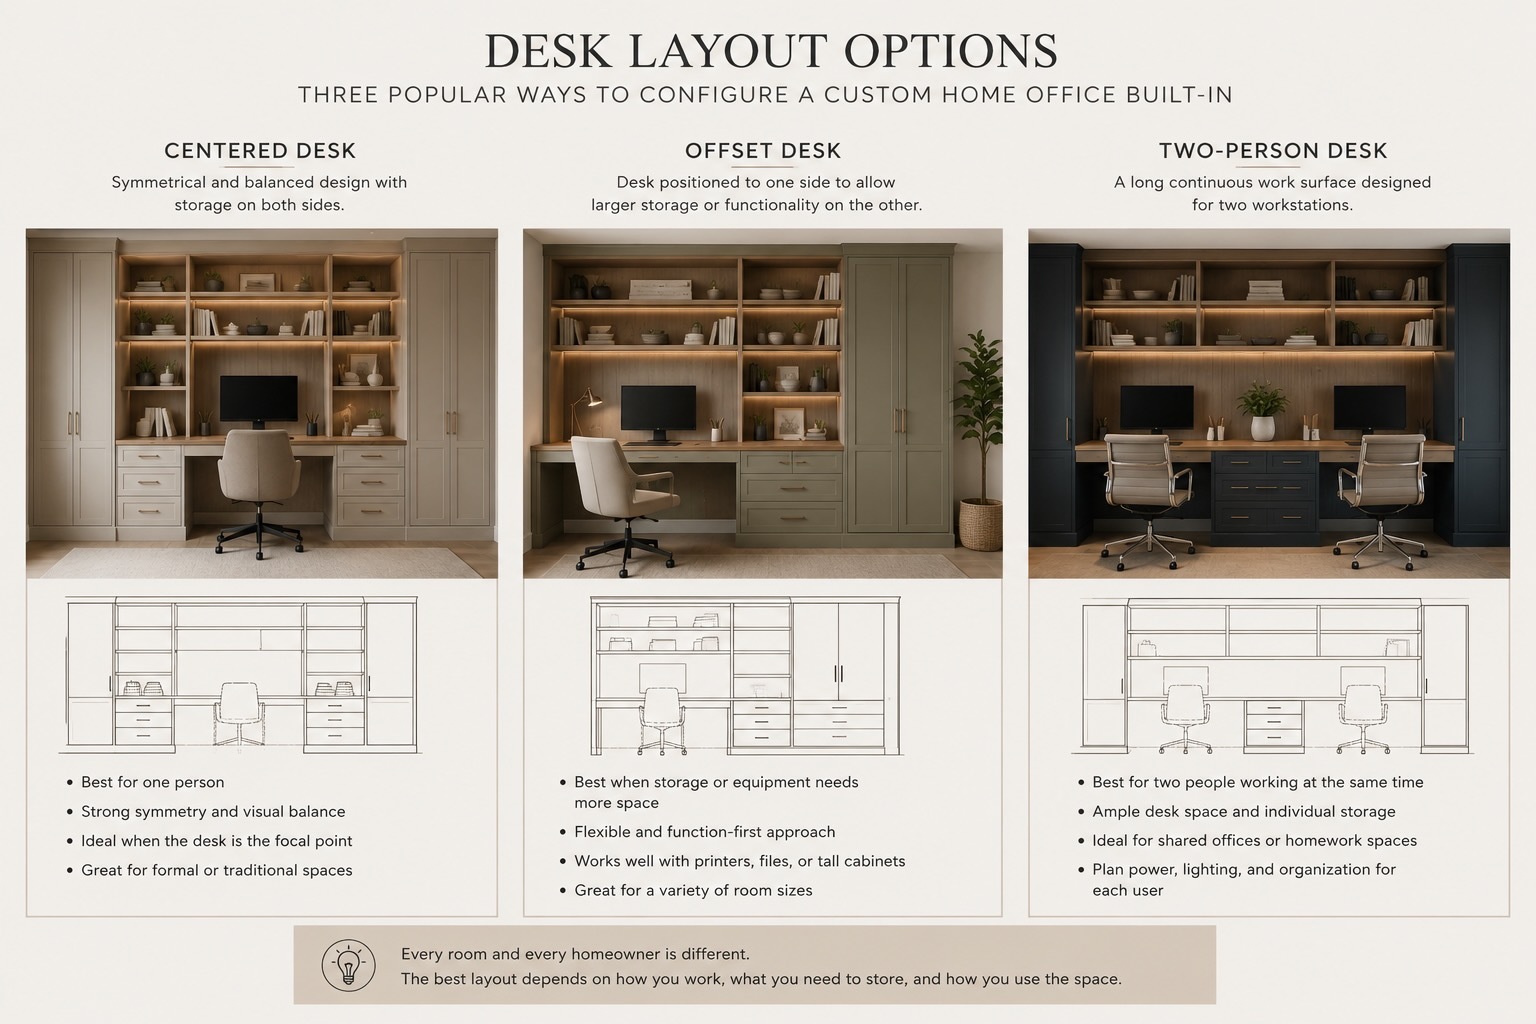
Choose the Right Desk Layout
The desk is usually the central element of the built-in, but its position affects every other part of the wall.
Centered Desk
A centered desk creates a symmetrical composition with shelving and cabinets on both sides.
This arrangement works well when:
the wall is wide enough;
symmetry suits the room;
one person uses the office;
the desk is the main visual feature.
A centered layout often feels more formal and architectural.
Offset Desk
An offset desk allows one side of the wall to contain taller storage, file cabinets, a printer compartment, or wider shelving.
This layout may be more practical when function matters more than symmetry.
Wall-to-Wall Work Surface
A continuous work surface provides more usable desk area and can support two workstations.
It works well for:
shared offices;
multiple monitors;
creative work;
homework areas;
long, narrow rooms.
The desk should be planned around actual equipment dimensions rather than a standard furniture size.
Plan the Correct Desk Height and Depth
A built-in desk must provide enough working depth while still allowing comfortable movement through the room.
A desk that is too shallow may not support monitors, keyboards, paperwork, and task lighting. A desk that is too deep may consume too much floor space.
Important factors include:
monitor size and stand depth;
laptop or desktop use;
keyboard placement;
paperwork and writing space;
wall-mounted monitors;
cable access;
chair clearance;
drawers or cabinets below the desk.
The height should also coordinate with the chair and the user’s working position.
For shared workspaces, each user should have enough width for their equipment and daily tasks rather than simply dividing the desk in half.
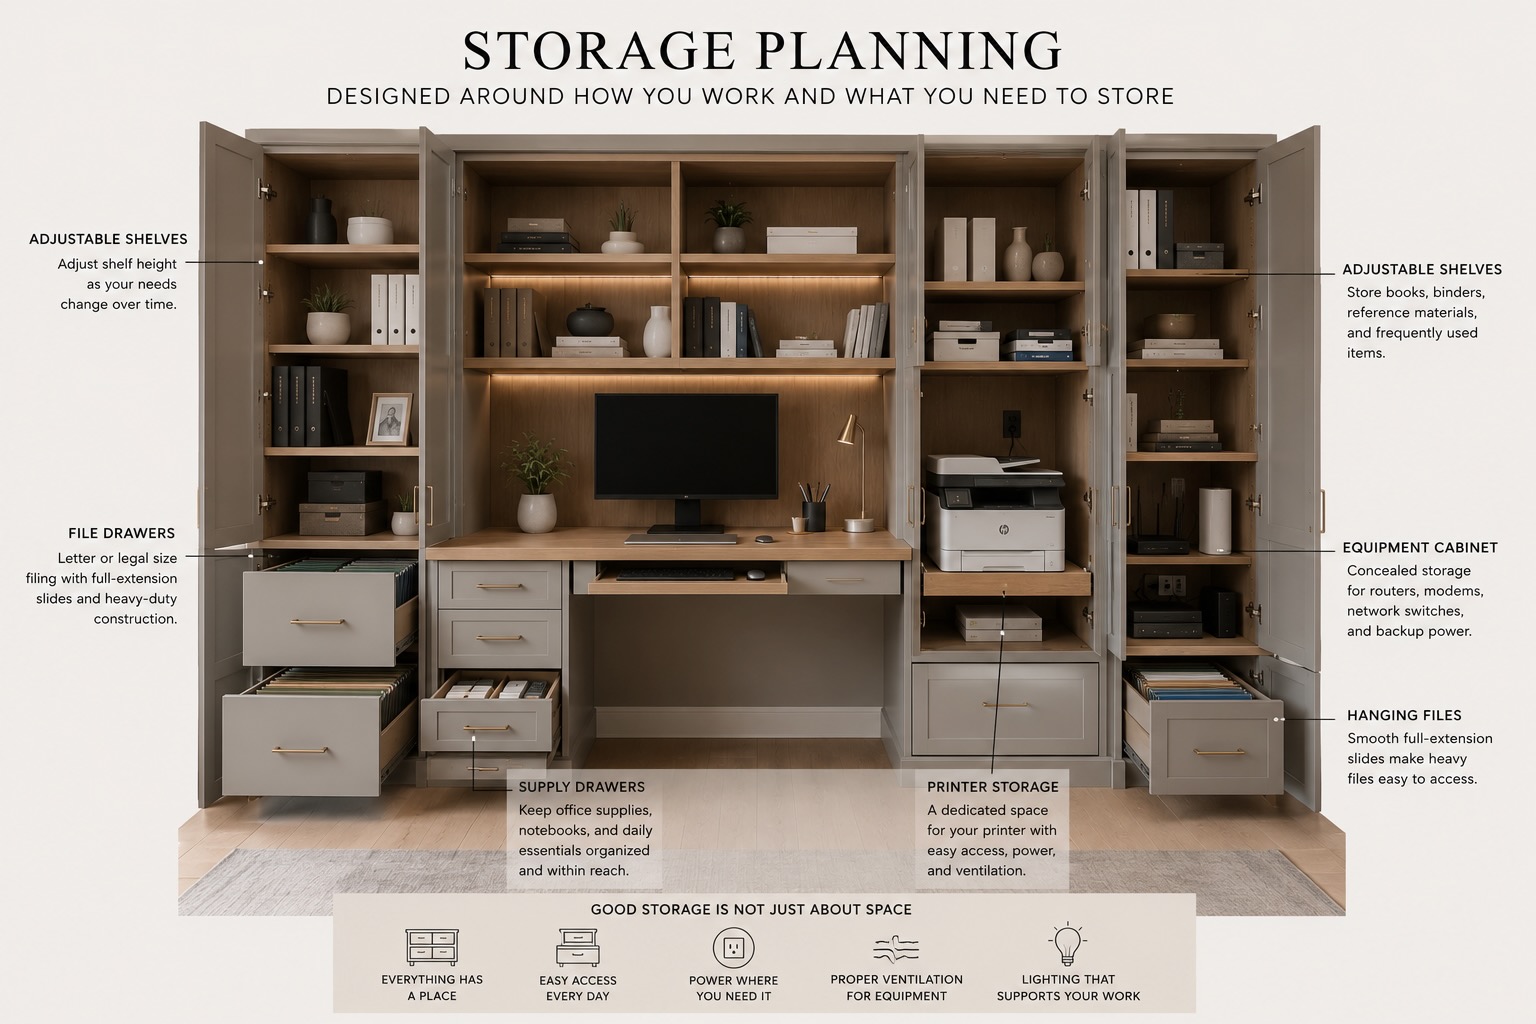
Decide What Needs to Be Stored
A custom office wall should be planned around real storage requirements.
Common office items include:
files and documents;
books and binders;
printer paper;
office supplies;
electronics;
samples;
charging equipment;
personal records;
shipping materials;
stationery;
router and networking equipment.
Once these items are identified, they can be assigned to the appropriate type of storage.
Open Shelving
Open shelving works well for:
books;
decorative objects;
frequently used binders;
framed photographs;
awards;
selected display items.
Too much open shelving may create visual clutter, especially in a working office.
Closed Cabinets
Closed cabinets are useful for:
office supplies;
equipment;
documents;
paper;
items that are used occasionally;
anything that should remain out of sight.
Drawers
Drawers provide easier access than lower cabinets for smaller or frequently used items.
They may include:
standard utility drawers;
deep storage drawers;
file drawers;
charging drawers;
pencil drawers;
equipment pull-outs.
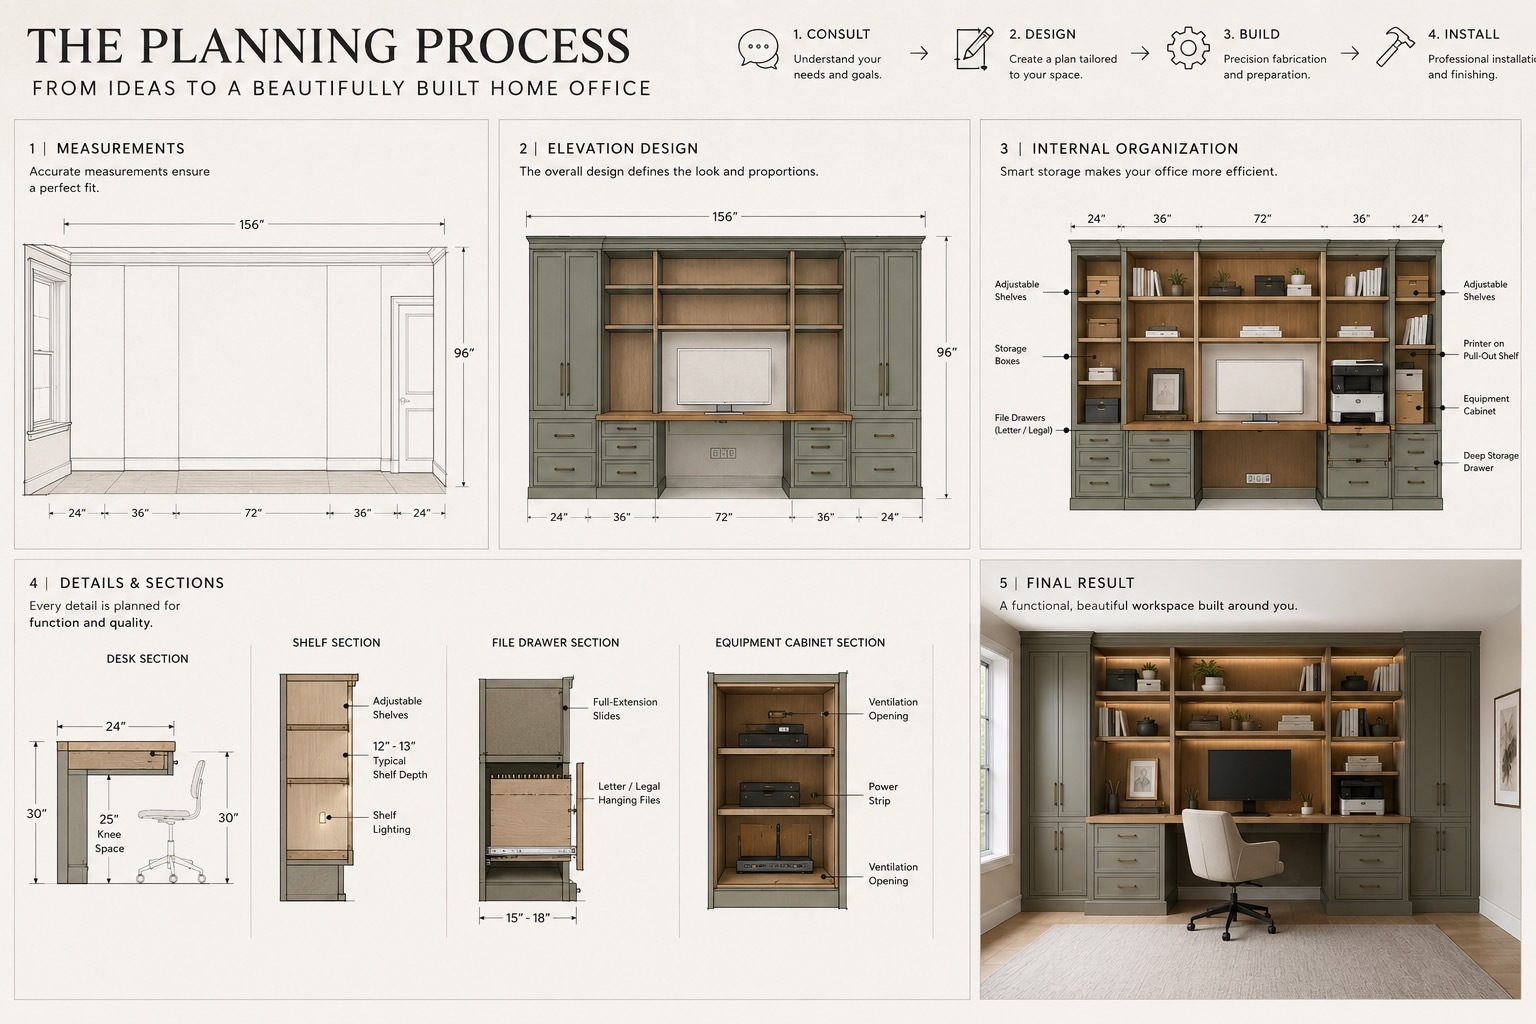
The internal storage plan should be defined before the exterior elevations are finalized.
Plan File Storage Correctly
File storage often requires more detailed planning than general cabinetry.
The design should account for:
letter-size or legal-size files;
lateral or front-to-back filing;
drawer depth;
drawer hardware;
expected weight;
frequency of access.
A file drawer loaded with documents can be much heavier than a standard office drawer. The drawer box and slides should be selected accordingly.
Not every office still needs large file drawers, so they should only be included when they serve a real purpose.
Decide Where the Printer and Router Will Go
Printers, routers, modems, and related equipment are often considered too late.
A printer compartment should provide:
sufficient width and depth;
paper access;
room to open trays and lids;
a nearby outlet;
cable access;
ventilation;
service access.
A pull-out shelf may make a concealed printer easier to use.
Routers and network equipment also need airflow. Placing them inside a completely sealed cabinet may affect performance or cause heat buildup.
These compartments should be planned around the exact equipment whenever possible.
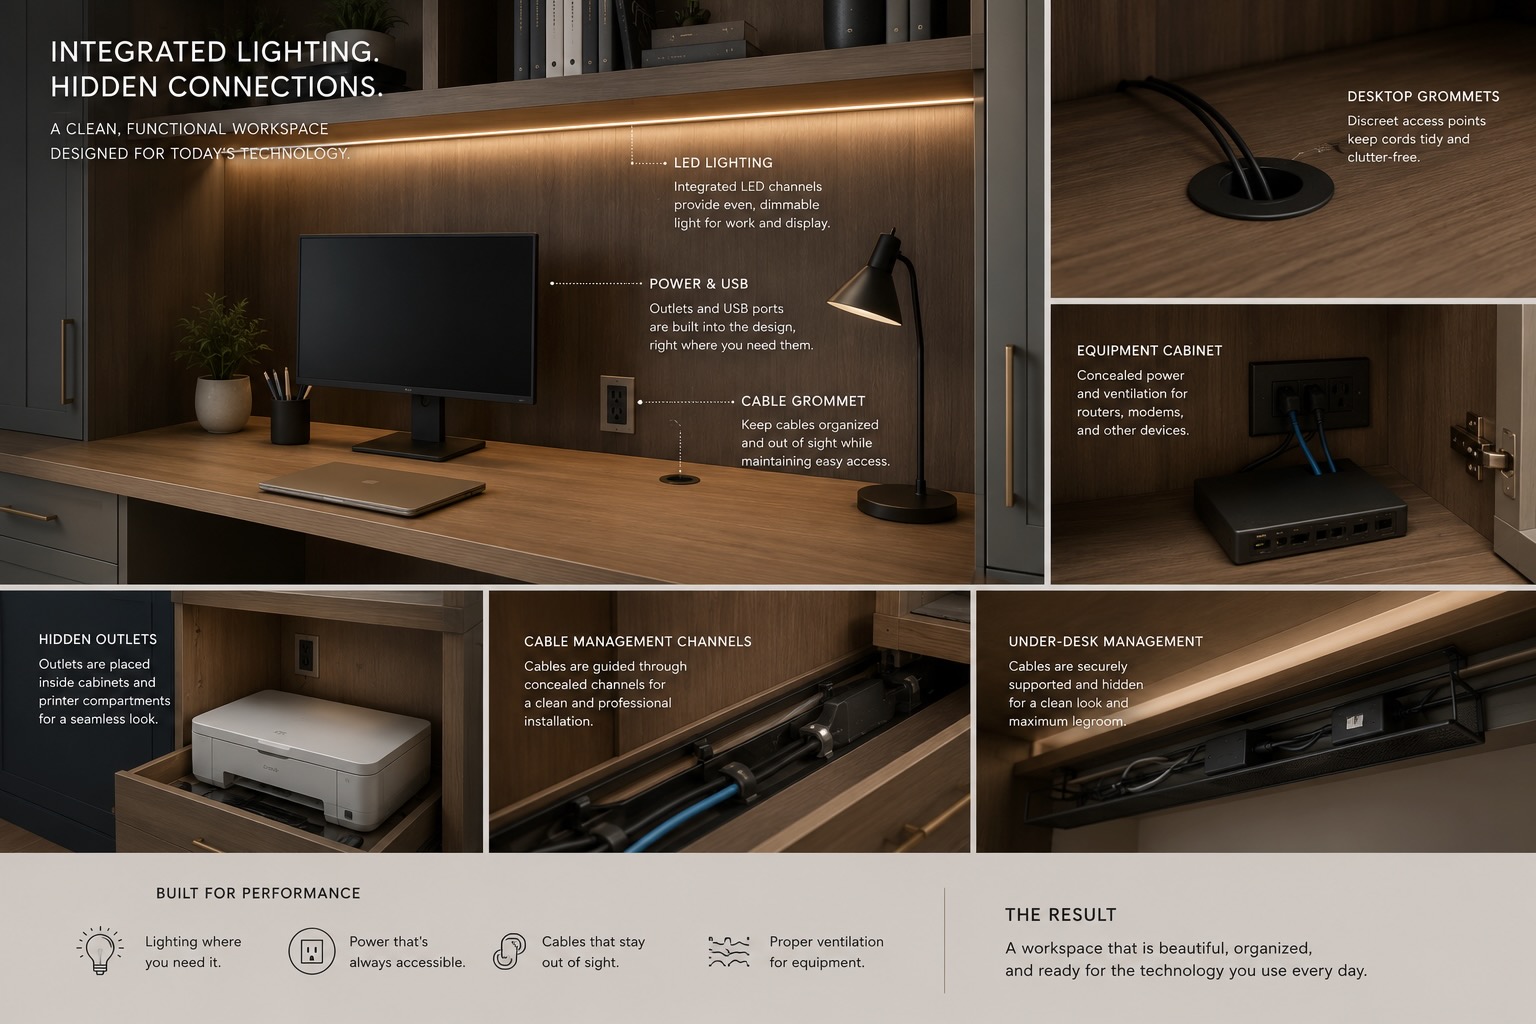
Include Cable Management from the Beginning
A built-in office should not depend on visible extension cords and cables running across the desktop.
Cable planning may include:
desktop grommets;
concealed cable channels;
openings between cabinets;
power access behind monitors;
outlets inside cabinets;
USB charging points;
under-desk cable trays;
accessible power strips;
pathways between equipment compartments.
The goal is not to make every cable permanently inaccessible.
The system should conceal wiring while still allowing equipment to be replaced or serviced.
Plan Lighting for Work and Display
A home office usually needs more than general ceiling lighting.
Different types of lighting serve different purposes.
Task Lighting
Task lighting supports work at the desk.
Options may include:
recessed lights above the desk;
integrated under-shelf lighting;
wall-mounted task lights;
decorative sconces;
desktop lighting.
The placement should avoid glare on monitors and strong shadows across the work surface.
Shelf Lighting
Integrated LED lighting can add depth to open shelving and make the wall feel less heavy.
Lighting channels, wiring, transformers, switches, and dimming controls should be planned before fabrication.
The electrical components should remain accessible for future maintenance.
Select Materials According to Use
The material selection affects appearance, durability, fabrication, and cost.
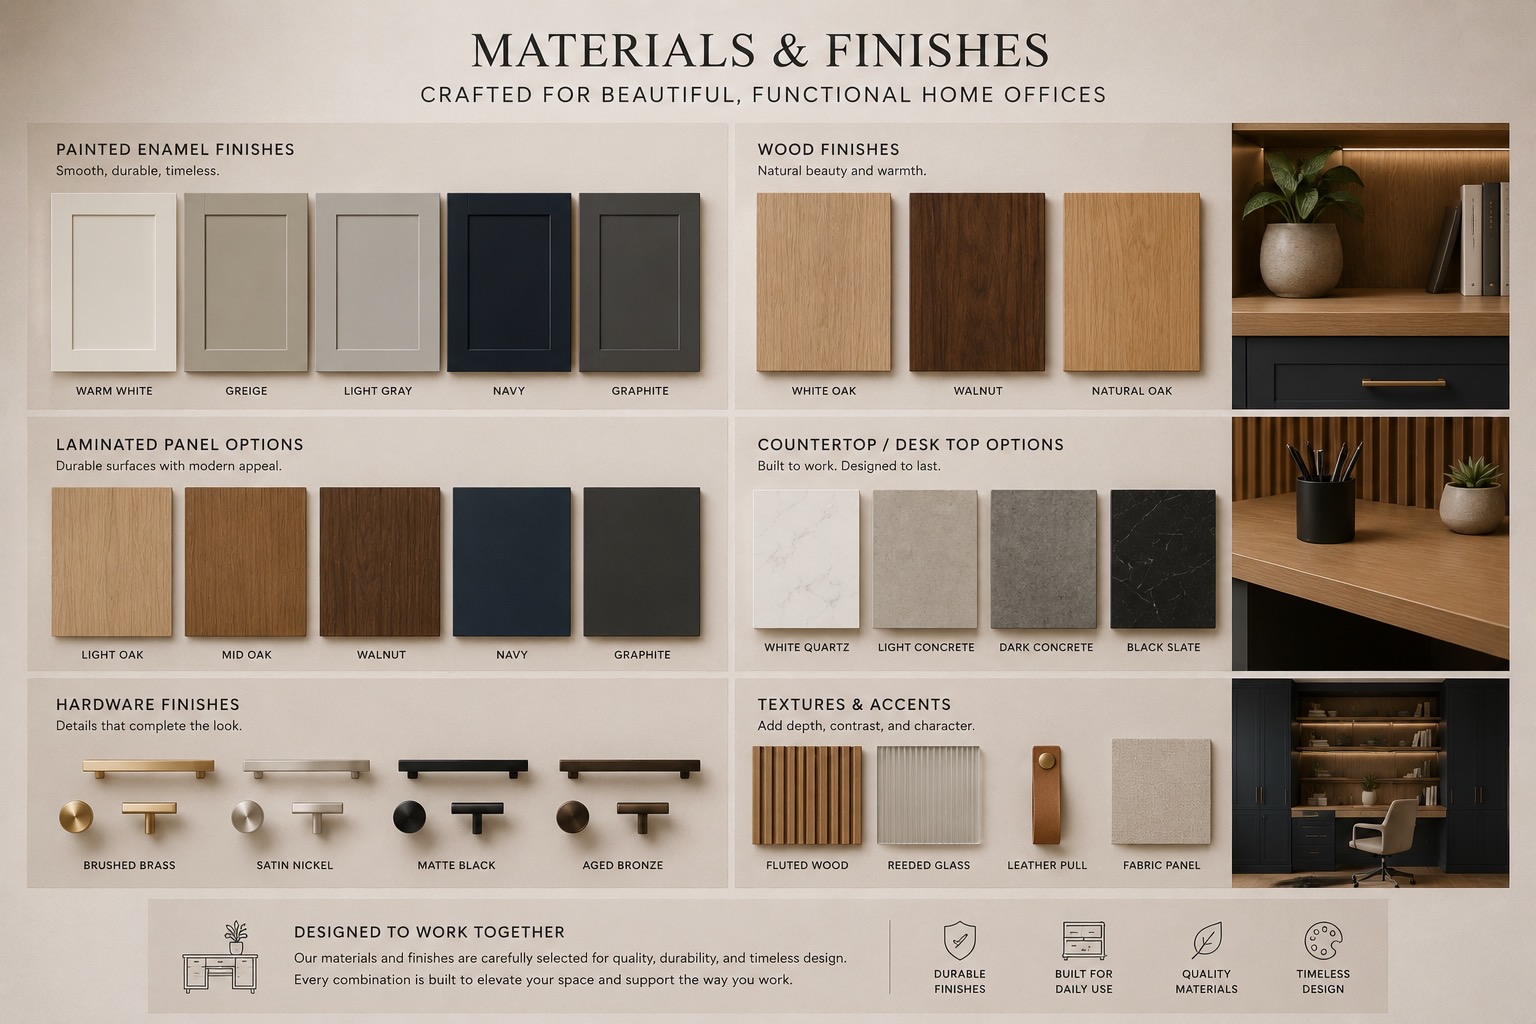
Painted Enamel Cabinetry
Painted built-ins provide broad color flexibility and a more architectural appearance.
Common options include:
warm white;
greige;
gray;
graphite;
navy;
olive;
custom colors.
Painted cabinetry works well with shaker-style fronts, slab fronts, trim, and furniture-style detailing.
Laminated Furniture Panels
Wood-look or solid-color laminated panels provide a durable and consistent surface.
Common finishes include:
light oak;
white oak;
walnut;
dark wood grain;
neutral solids;
graphite.
These panels work especially well for modern slab-front systems and open shelving.
Mixed-Material Systems
Combining painted cabinetry with wood-look panels often creates a balanced result.
Examples include:
warm white cabinets with a light oak desktop;
graphite cabinets with white oak shelving;
navy cabinetry with walnut panels;
greige cabinetry with oak interiors.
The combination should feel intentional rather than decorative.
Choose the Right Door Style
The cabinet door style influences the overall character of the office.
Shaker Fronts
Shaker-style fronts provide more architectural detail and work well in transitional and traditional interiors.
Slab Fronts
Slab fronts create a cleaner, more contemporary appearance.
They work especially well with laminated panels, minimal hardware, or mixed-material compositions.
Inset or Applied Detailing
More detailed door construction can create a furniture-quality appearance but may increase fabrication complexity.
The door style should coordinate with the trim, doors, flooring, and architecture already present in the home.
Decide Between Fixed and Adjustable Shelves
Both options can be useful in a home office.
Adjustable Shelves
Adjustable shelving allows the user to change spacing over time.
It works well for books, binders, equipment, and changing storage needs.
Fixed Shelves
Fixed shelves can:
improve structural strength;
create cleaner visual alignment;
reinforce tall cabinet sections;
establish a more architectural rhythm.
Many built-ins use a combination of fixed and adjustable shelves.
Avoid Shelves That Are Too Long
Long unsupported shelves may sag over time, especially when loaded with books or binders.
Shelf performance depends on:
material type;
thickness;
front-edge construction;
unsupported span;
expected load;
vertical supports.
Long spans may require thicker shelves, reinforced edges, concealed supports, or additional vertical divisions.
This should be addressed during design rather than after installation.
Consider Video Calls and Camera Backgrounds
For many homeowners, video calls are part of daily work.
The built-in can be planned to create an organized camera background without becoming overly staged.
Consider:
what appears behind the chair;
lighting on the user’s face;
glare from windows;
monitor placement;
shelf styling;
visible cables;
door and walkway locations.
A visually balanced background can be useful, but the office should still function well when the camera is off.
Plan for One or Two Workstations
A two-person home office requires more than a longer desk.
Each person may need:
monitor space;
drawers;
file storage;
outlets;
task lighting;
cable management;
personal shelving;
chair clearance.
The design should also consider whether both people work at the same time and whether phone or video calls may overlap.
In some rooms, separate workstations on different walls may function better than one continuous desk.
What Influences the Project Scope?
Several factors affect the complexity of a custom office built-in:
wall width and ceiling height;
number of cabinets and drawers;
one or two workstations;
painted or laminated construction;
custom color matching;
file-storage requirements;
printer and equipment compartments;
integrated lighting;
electrical preparation;
cable management;
trim and architectural detailing;
installation conditions.
Two office walls with the same dimensions may have very different scopes.
A simple slab-front desk and shelving system is not equivalent to a full-height painted wall with file drawers, lighting, equipment storage, and custom trim.
Frequently Asked Questions
How deep should a built-in home office desk be?
The correct depth depends on monitor size, keyboard placement, paperwork, wall-mounted equipment, and available room space. It should be deep enough to work comfortably without restricting circulation.
Can a printer be hidden inside the cabinetry?
Yes. A printer can be placed inside a cabinet or on a pull-out shelf, provided there is enough space for paper access, ventilation, power, and maintenance.
Can outlets and USB charging points be integrated?
Yes. Outlets, USB charging points, cable-management openings, and charging drawers can be incorporated when electrical requirements are planned before fabrication.
Is painted cabinetry better than laminated furniture panels?
Each option has advantages. Painted cabinetry offers greater color flexibility and an architectural appearance, while laminated panels provide durable, consistent surfaces and realistic wood-look finishes.
Can a home office built-in support two workstations?
Yes. A shared office can include a long desk, separate drawer sections, individual storage, lighting, and power access for each person.
Do I need exact measurements to request an estimate?
No. Approximate wall dimensions, photos, location, and a description of the project are enough for the initial review. Final measurements are confirmed later.
Planning a Custom Home Office Built-In?
Planning a Custom Home Office Built-In?
Share photos of the room, approximate dimensions, your location, inspiration images, and a brief description of how the office needs to function.
We will review the information and contact you to discuss the possible layout, materials, storage requirements, and preliminary project scope.