
Custom Home Office Built-Ins in Orlando: From Separate Desks to a Shared Workspace
A shared home office needs room for focused work, accessible storage, and the everyday items that tend to collect around a desk. This Orlando project brought those needs together in a coordinated built-in installation.
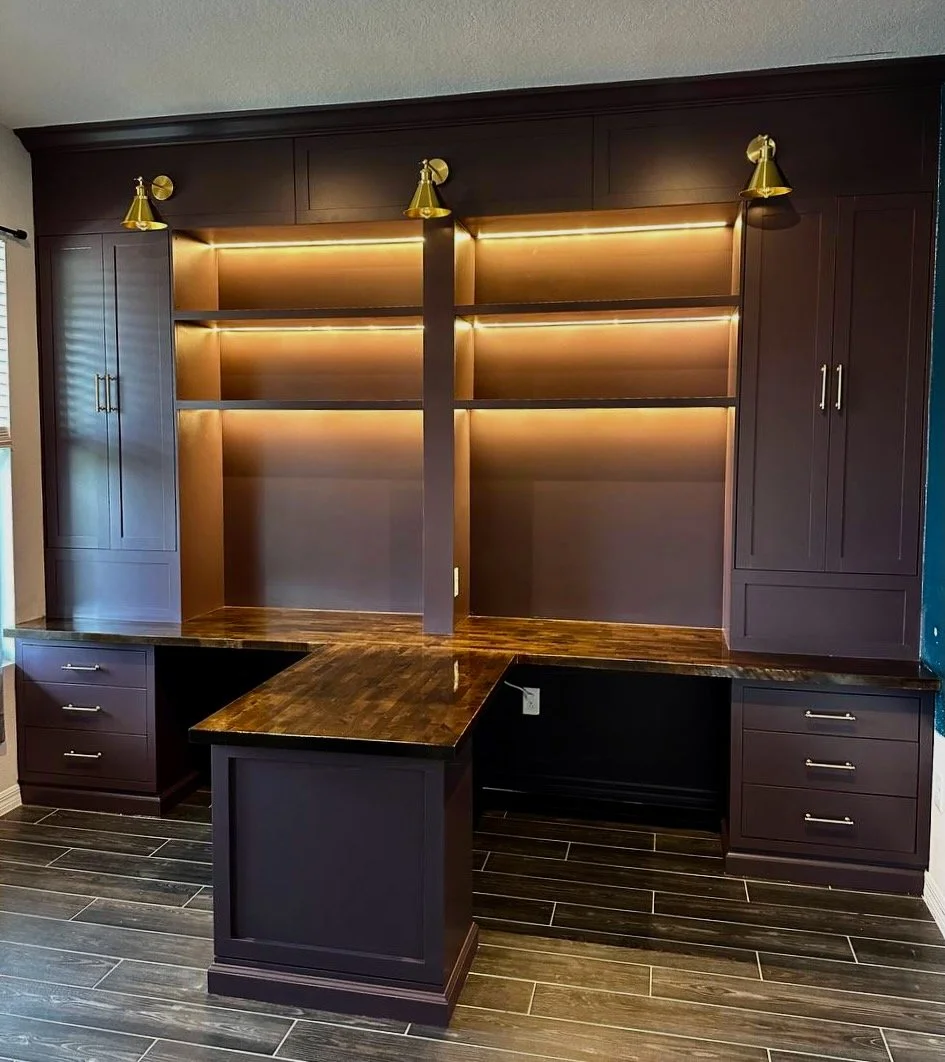
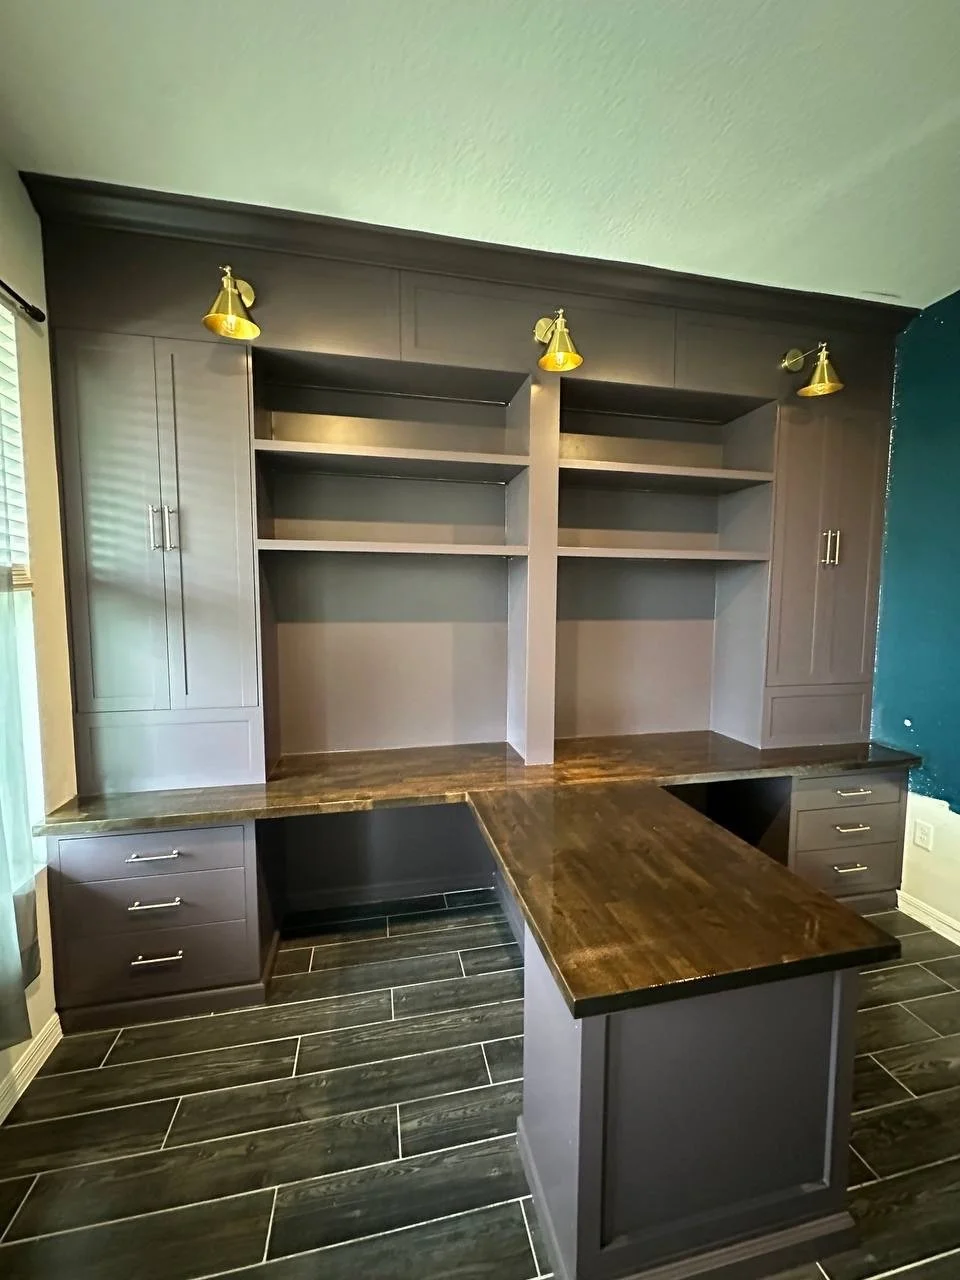
The finished design combines two work areas, a central desk peninsula, tall closed cabinets, drawers, and illuminated open shelving. Deep painted cabinetry, warm wood surfaces, and brass-toned lighting give the office a distinctive character while keeping its layout practical.
Before: Two Desks and Separate Storage
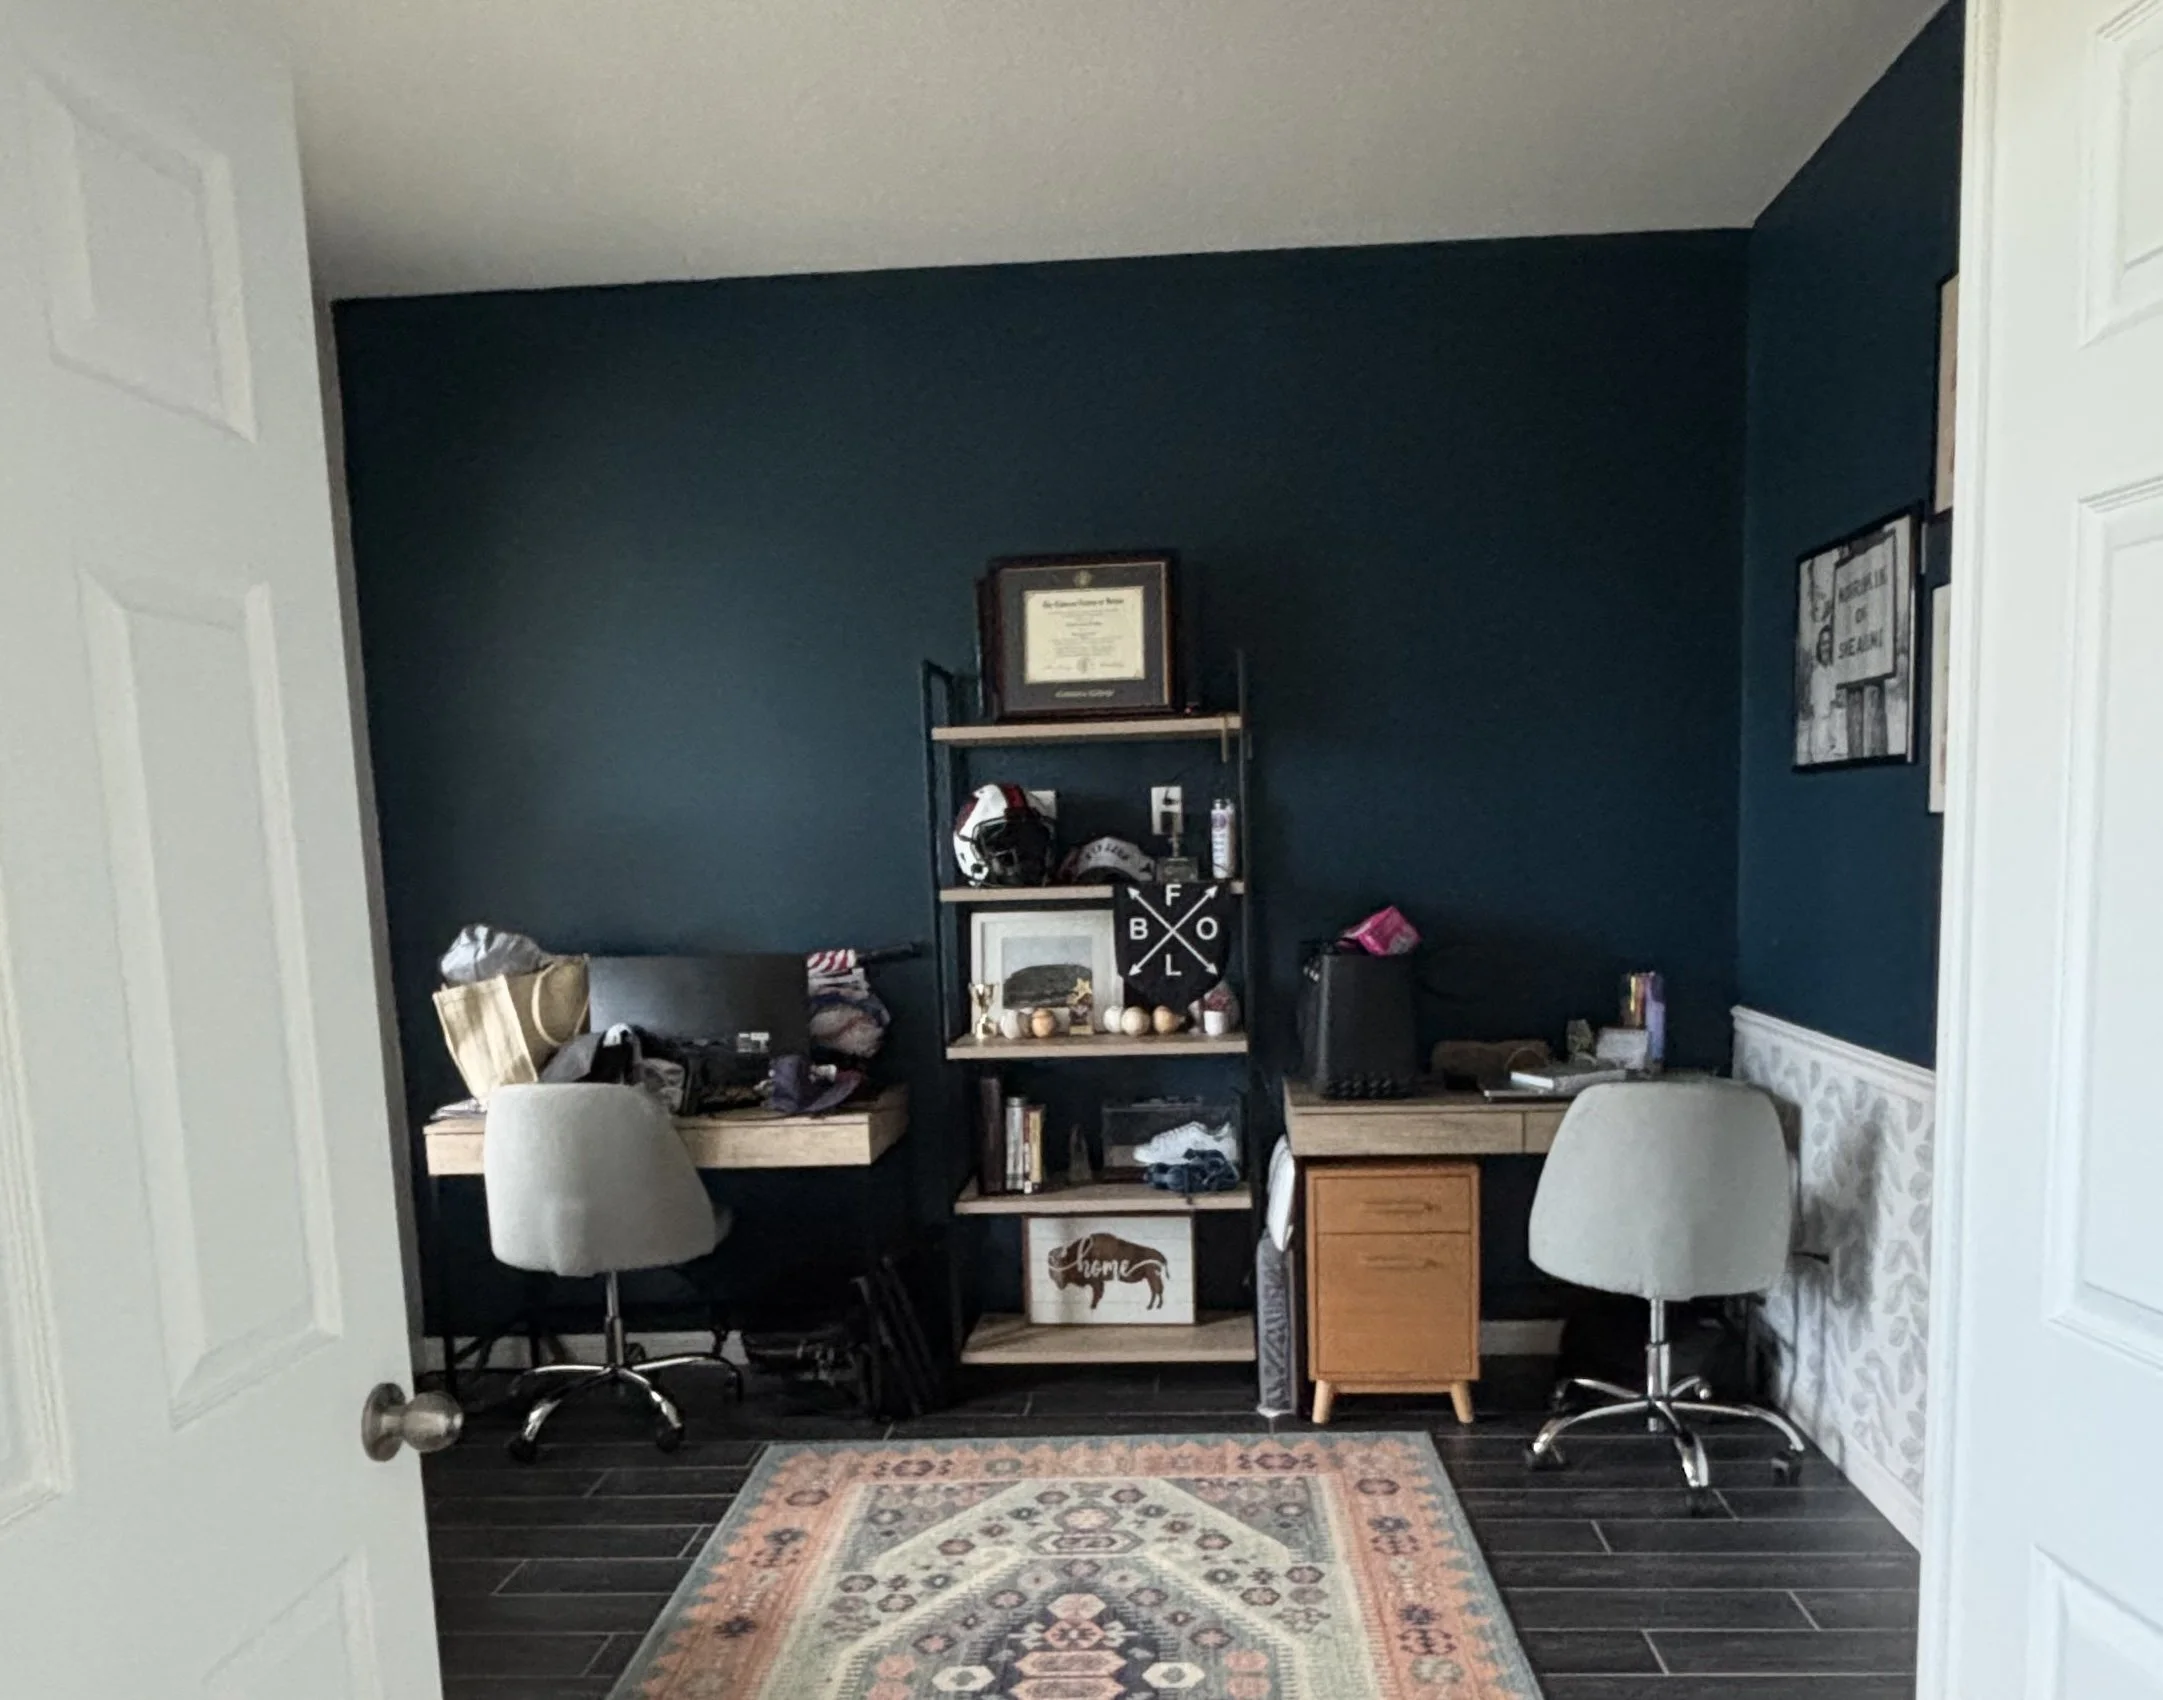
The original room already accommodated two workstations. Individual desks sat on either side of a freestanding shelving unit, with additional storage beneath one desk.
That arrangement provided the basics, but the pieces remained visually separate. Much of the upper wall was unused, and storage was spread between open shelves, desktop surfaces, and a small cabinet.
The new built-ins reorganize the same wall into one connected workspace, bringing storage above and below the work surface.
From Design Concept to Installation
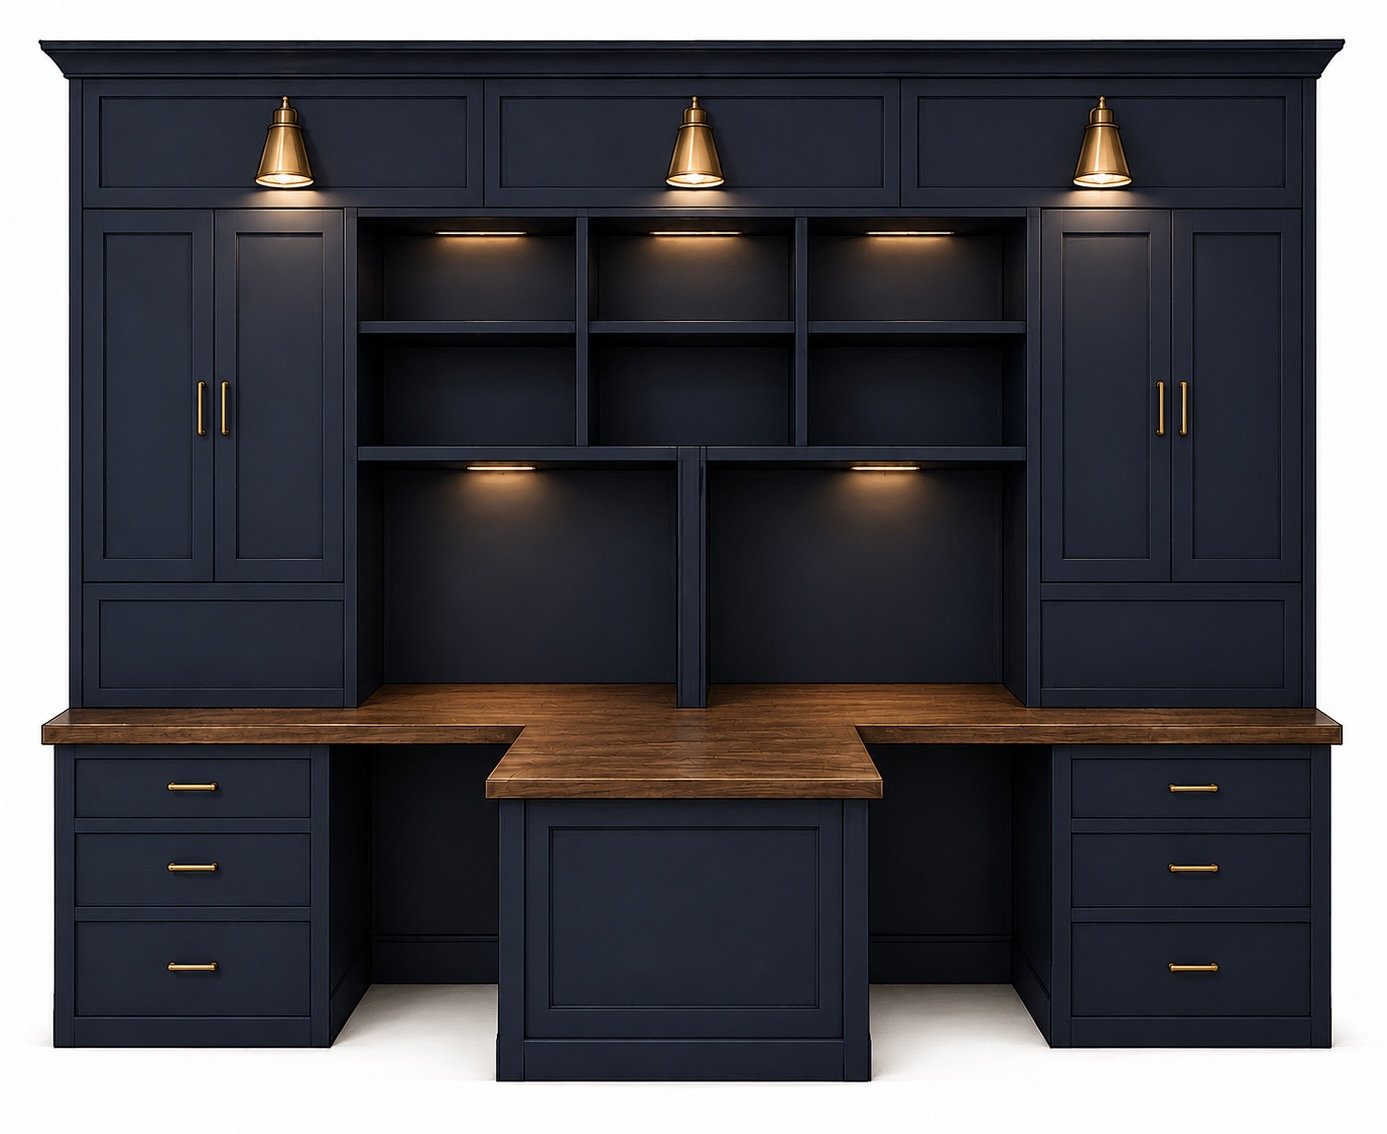
The design concept established the main direction: tall cabinets at both ends, open shelving in the middle, two desk openings, and a projecting central work surface. Crown molding and a paneled upper section give the installation a furniture-like finish.
The completed project follows that overall arrangement while adapting the details. The concept shows three smaller upper shelving bays; the installed version uses two broader bays aligned with the work areas below.
Showing both the concept and the finished photographs offers a useful view of the design process. The rendering communicates the initial idea, while the installation photographs show the final layout, lighting, and finishes in the room.
Two Work Areas Connected by a Central Peninsula
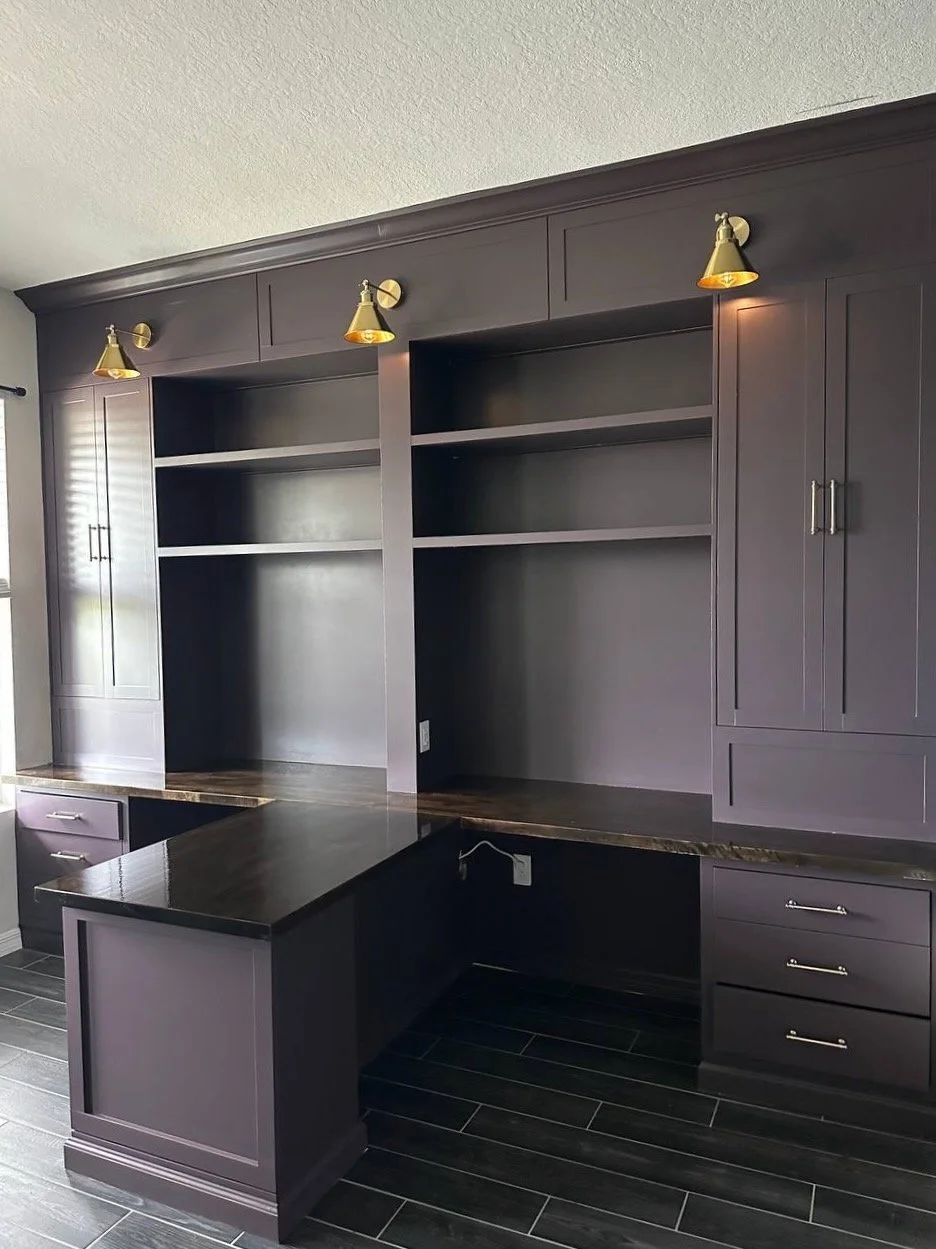
A continuous wood worktop runs across the wall, with open knee space on either side of the center support. A matching peninsula extends into the room, forming a T-shaped desk arrangement.
This creates two defined work zones and adds a shared surface for paperwork, planning, or spreading out materials. The wood grain connects the different parts of the desk and brings warmth to the darker painted cabinetry.
For a shared office, this type of layout is worth considering when both users need their own workspace but benefit from an additional surface between them.
Closed Storage and Open Shelves
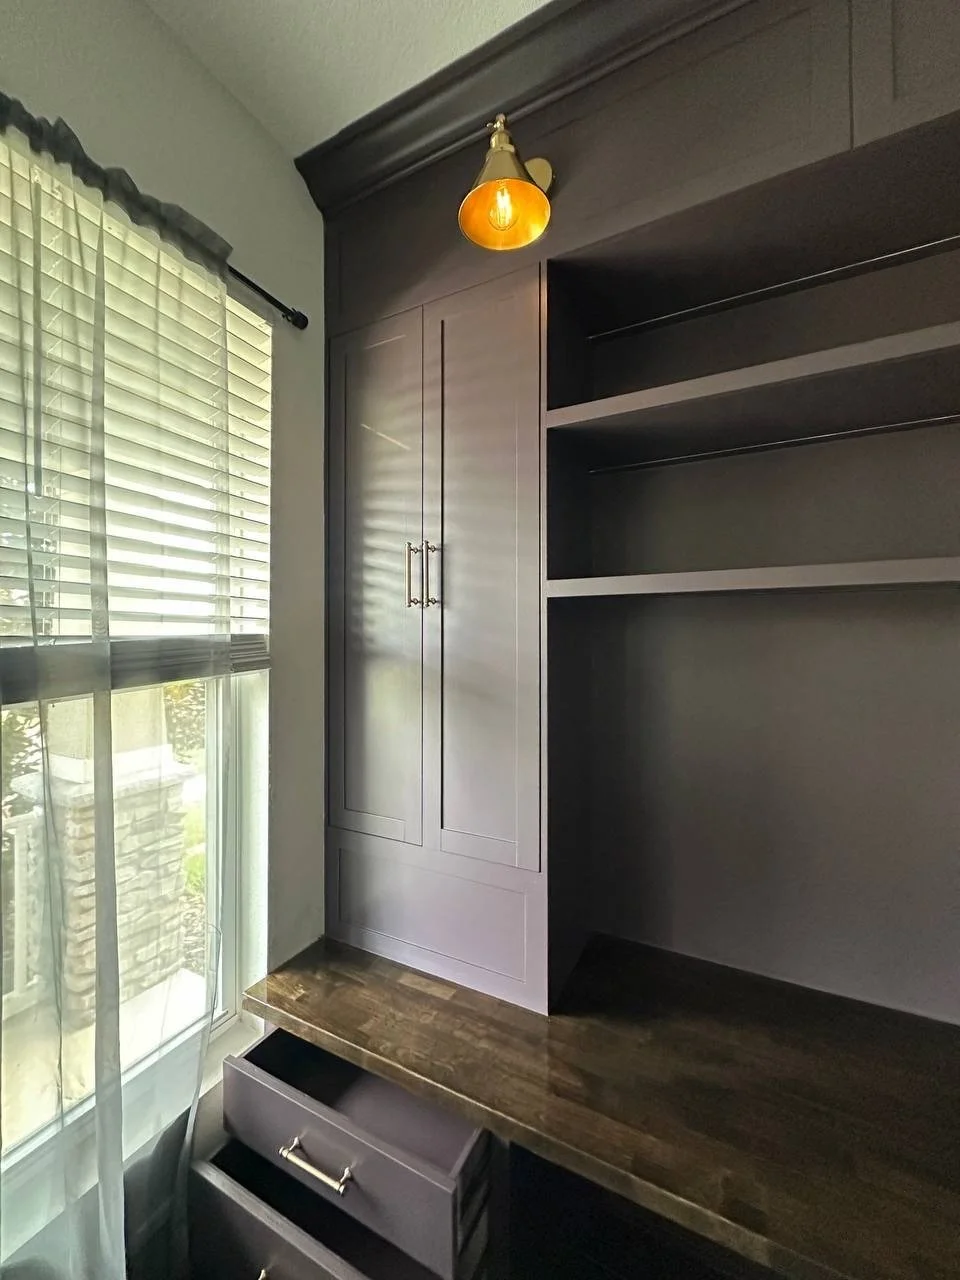
The installation balances several types of storage.
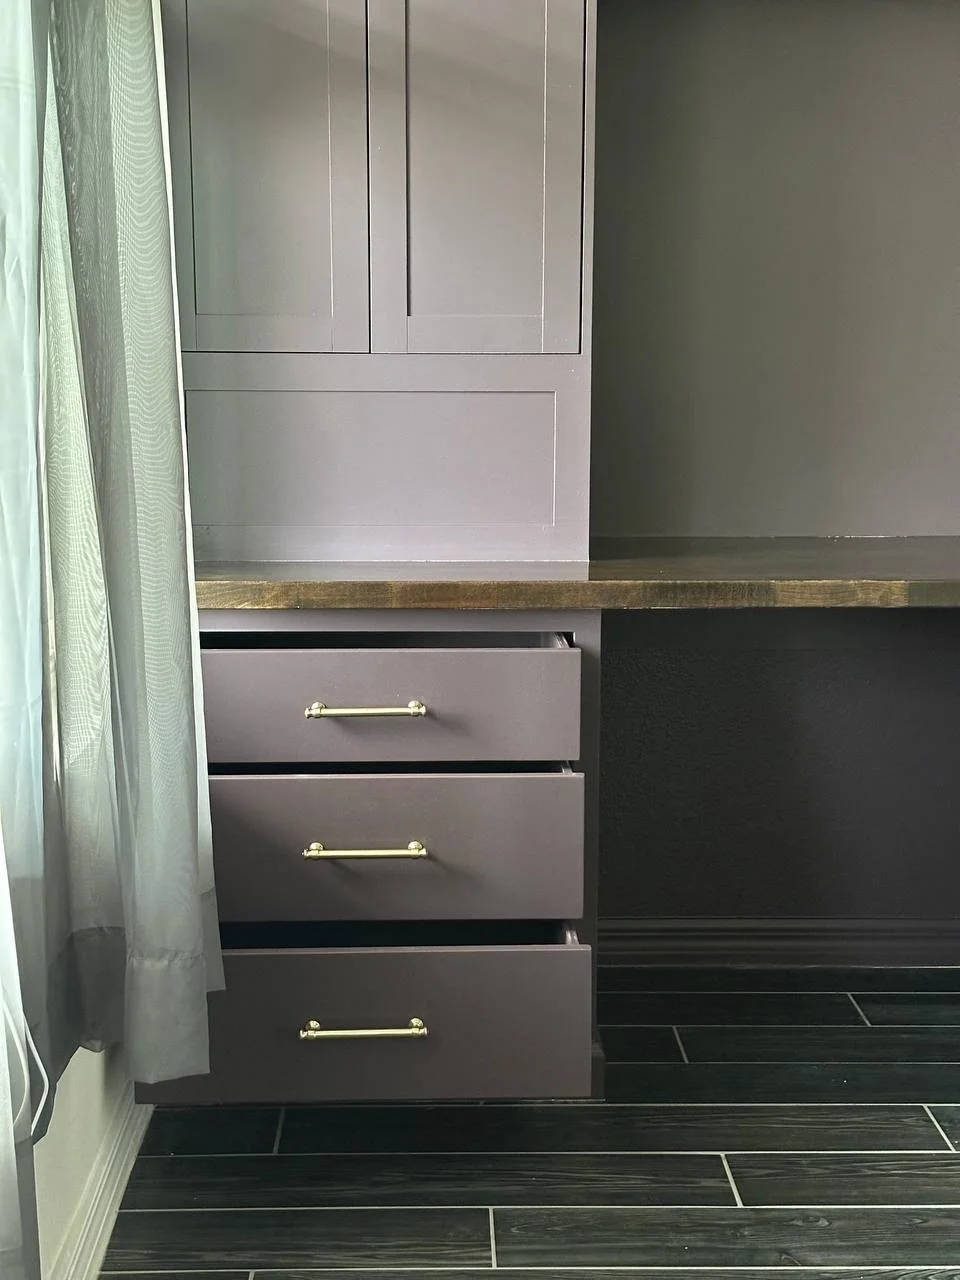
Tall cabinets at the outer edges provide enclosed space above the worktop. Three-drawer units at both ends place smaller items within reach of the desk areas. Open shelves above the workstations leave room for books, display pieces, and frequently used materials.
The repeated cabinet profiles and aligned trim help these elements read as one installation. Instead of adding more individual furniture pieces, the storage becomes part of the room’s architecture.
Explore our custom built-ins service for more ways to combine work surfaces, cabinetry, and shelving in your home.
Warm Lighting and a Rich Painted Finish
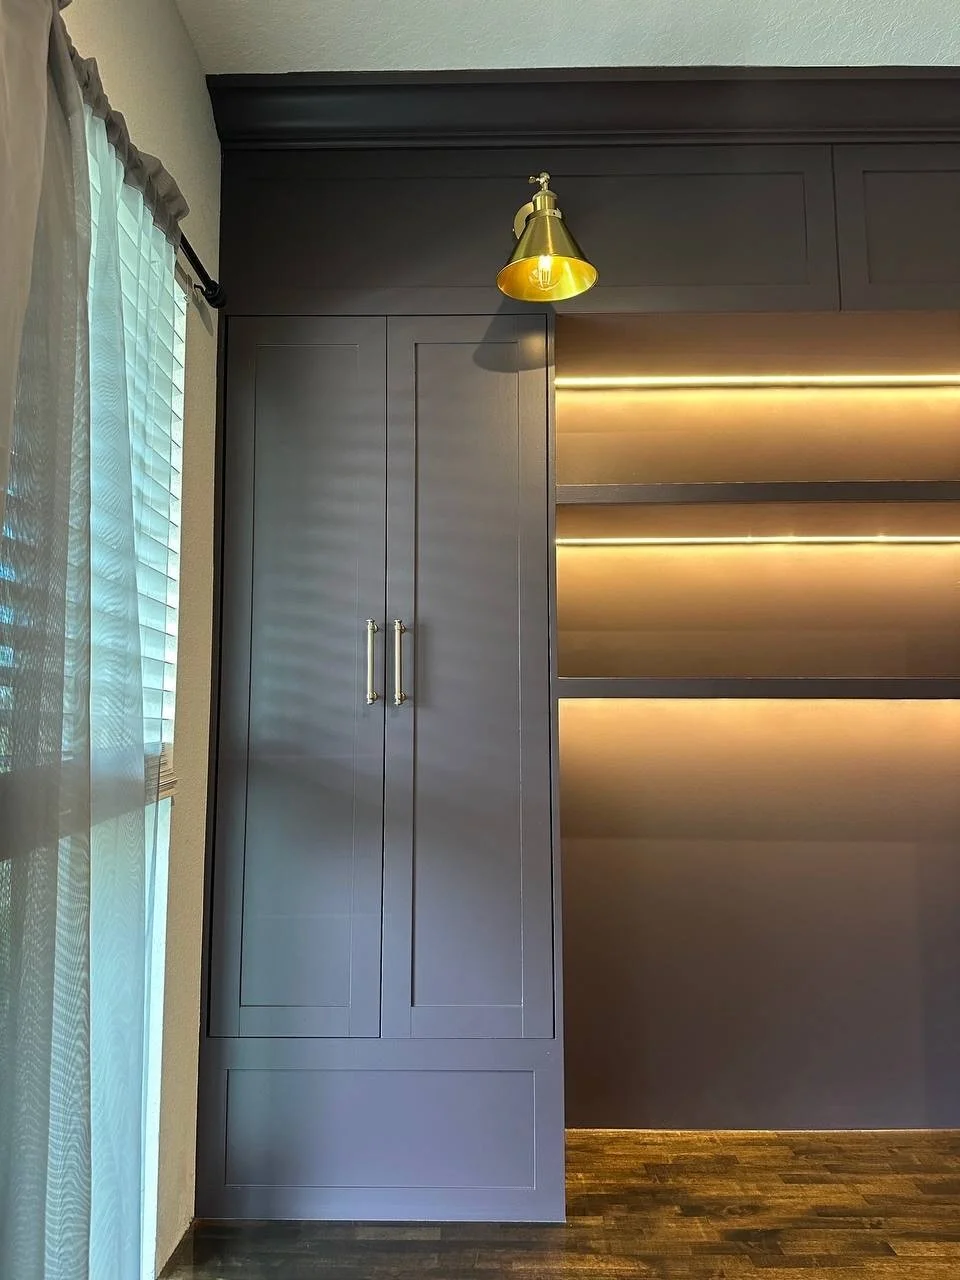
Lighting plays a visible role in the finished office. Integrated linear lighting illuminates the open shelving, while three brass-toned sconces punctuate the upper section.
The warm glow contrasts with the deep, muted cabinet color and draws attention to the shelving. Daylight from the adjacent window gives the painted surfaces a different appearance, revealing subtle shifts in tone across the photographs.
Wood worktops and metallic hardware add further contrast. The result brings traditional cabinet detailing together with integrated lighting and a practical shared-desk layout.
Details That Make the Installation Feel Complete
Crown molding finishes the top edge, while rectangular panel details repeat across the cabinet doors, upper fascia, and peninsula support. Those repeated shapes connect the desk base with the taller storage above.
The full-wall composition also makes more use of the room’s vertical space. It gives the office a clear focal point while preserving two open seating areas beneath the desk.
This project shows how custom home office built-ins can bring work surfaces, storage, and lighting into a single design—whether the room is used for remote work, household planning, or a shared workspace.
Plan Your Home Office Built-Ins in Orlando
Considering a custom desk, office cabinetry, or a complete wall of built-in storage? Start with photos of your room and a list of what the space needs to accommodate: the number of users, monitors, equipment, paperwork, and display items.
Visit our Florida service page to learn more about projects in the Orlando area.
Ready to plan your space? Share your photos, approximate dimensions, ZIP code, and ideas to request a free estimate through our custom built-ins page.