
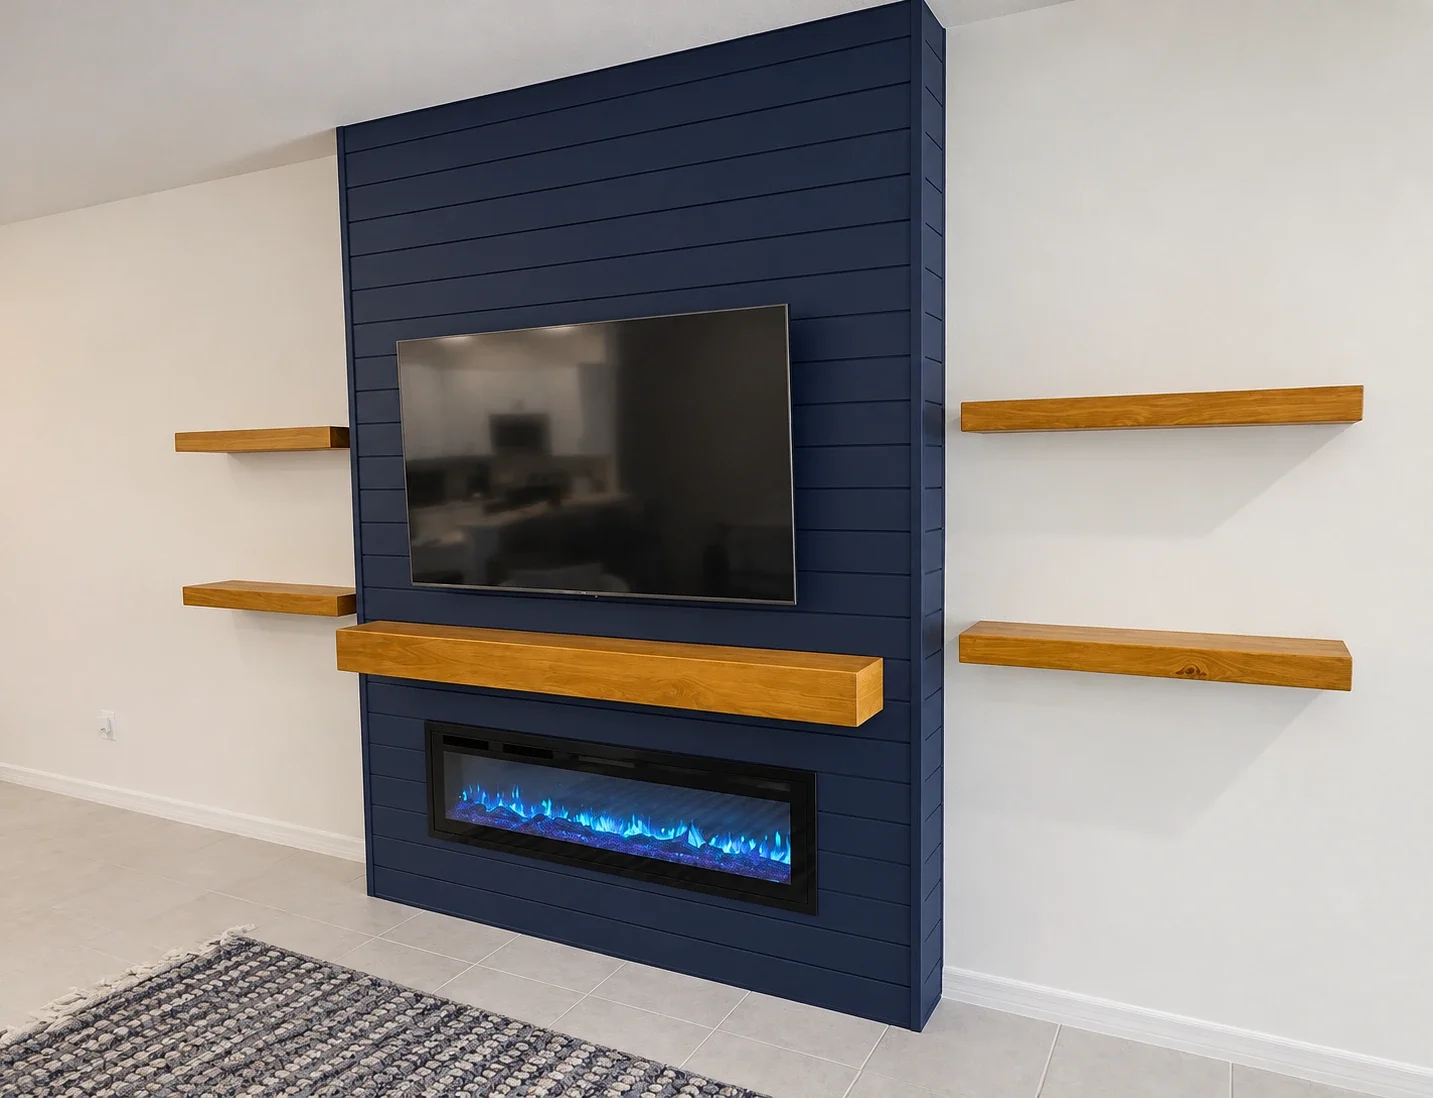
A blank living room wall became a defined architectural focal point in this completed project in Riverview, Florida 33578, in the Tampa Bay area.
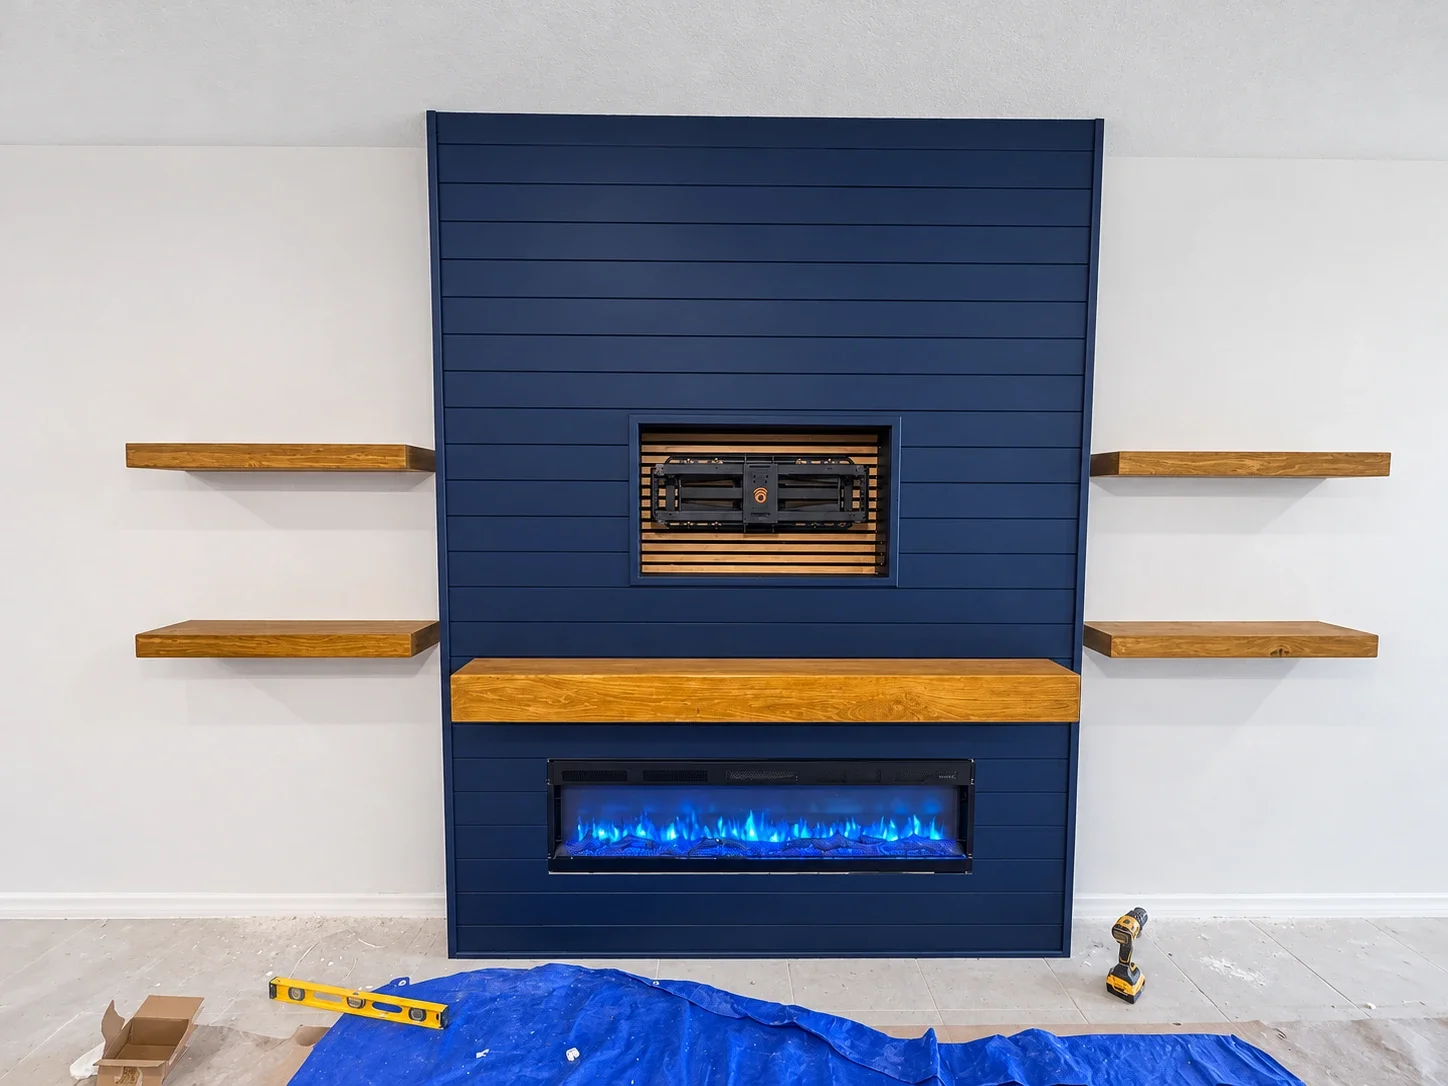
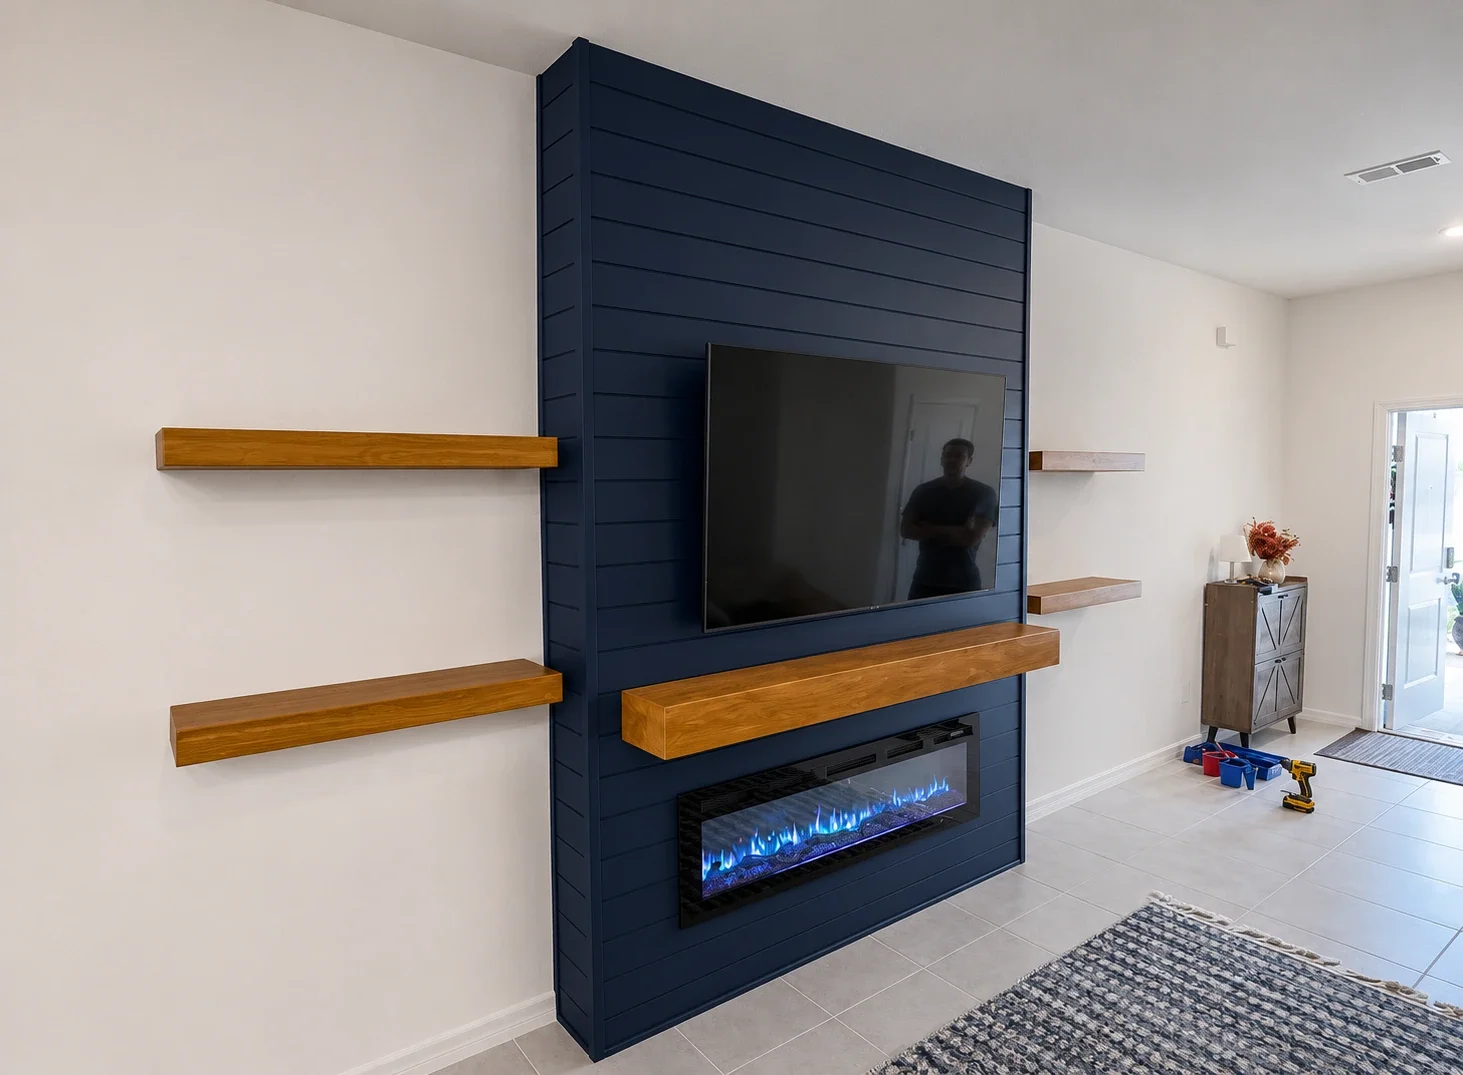
The finished design brings together navy horizontal shiplap, a wall-mounted television, a linear electric fireplace, a substantial wood mantel, and four floating shelves. Dark blue paneling anchors the composition, while warm wood tones connect the central feature to the surrounding white walls.
This project offers a closer look at our custom wall design services in Florida, from the initial room and design visualization to installation and the finished result.
Before: A Blank Wall with Room for a Complete Design
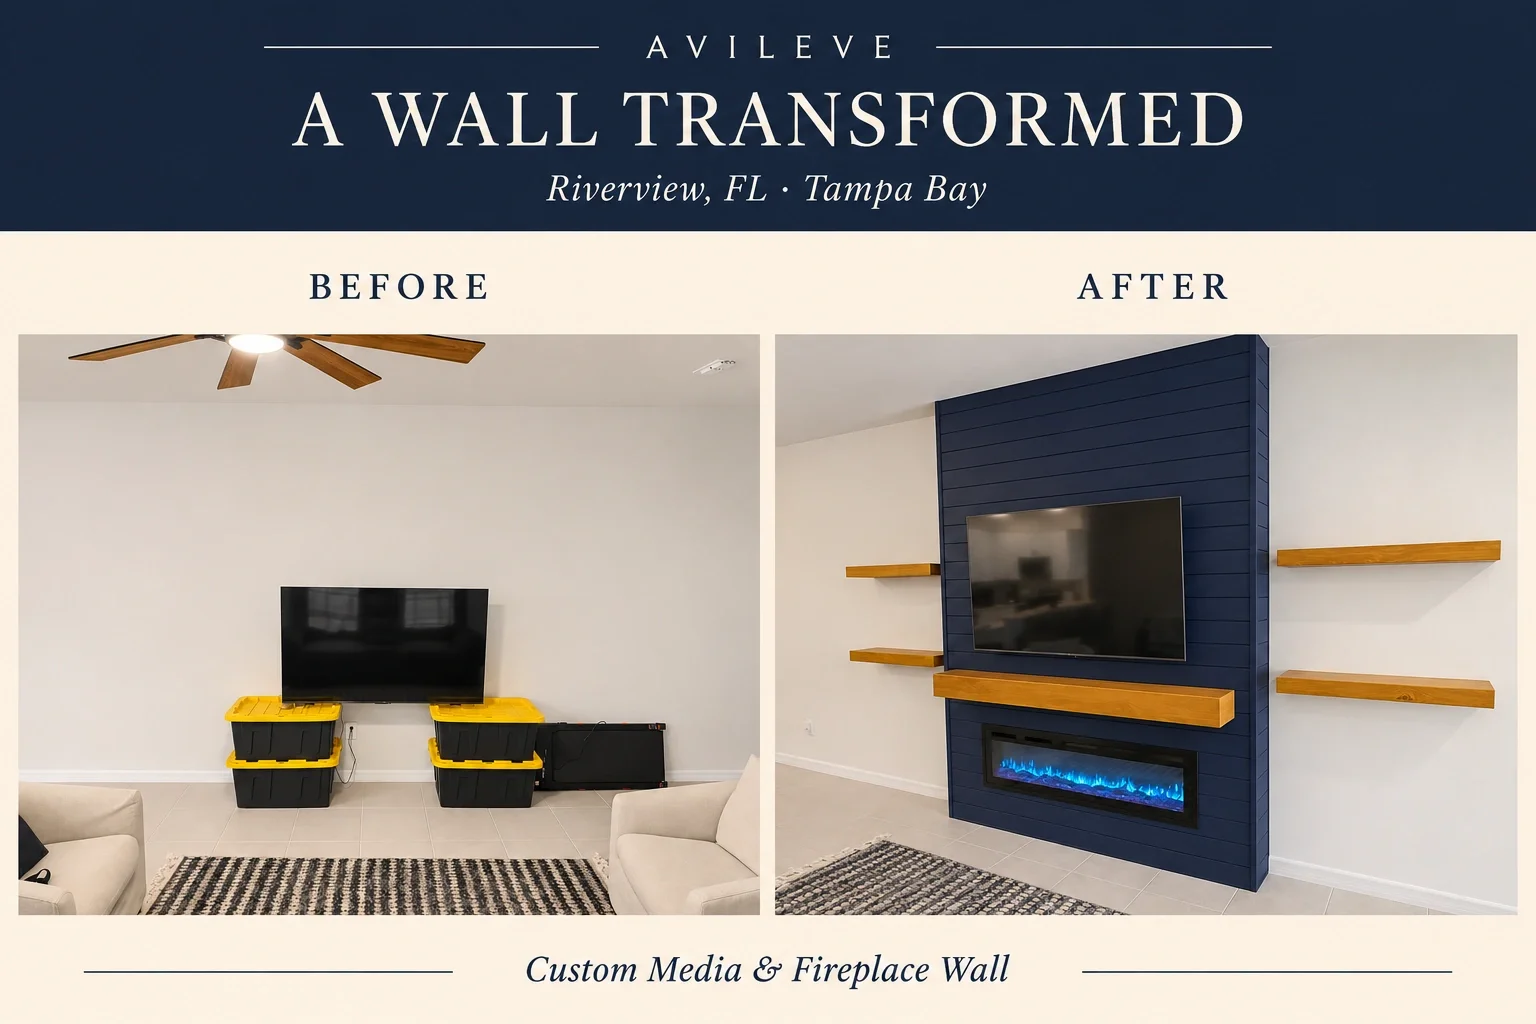
The original living room had a broad, light-colored wall beneath a sloped ceiling. The television rested on temporary storage bins, and the fireplace unit had not yet been installed.
The room already had neutral flooring, light upholstered seating, and a patterned rug. These existing elements provided a simple backdrop for a stronger focal point.
The new composition organizes the television, fireplace, and shelving around one central feature, giving each element a clear place in the room.
The Design Concept: Dark Paneling and Warm Wood
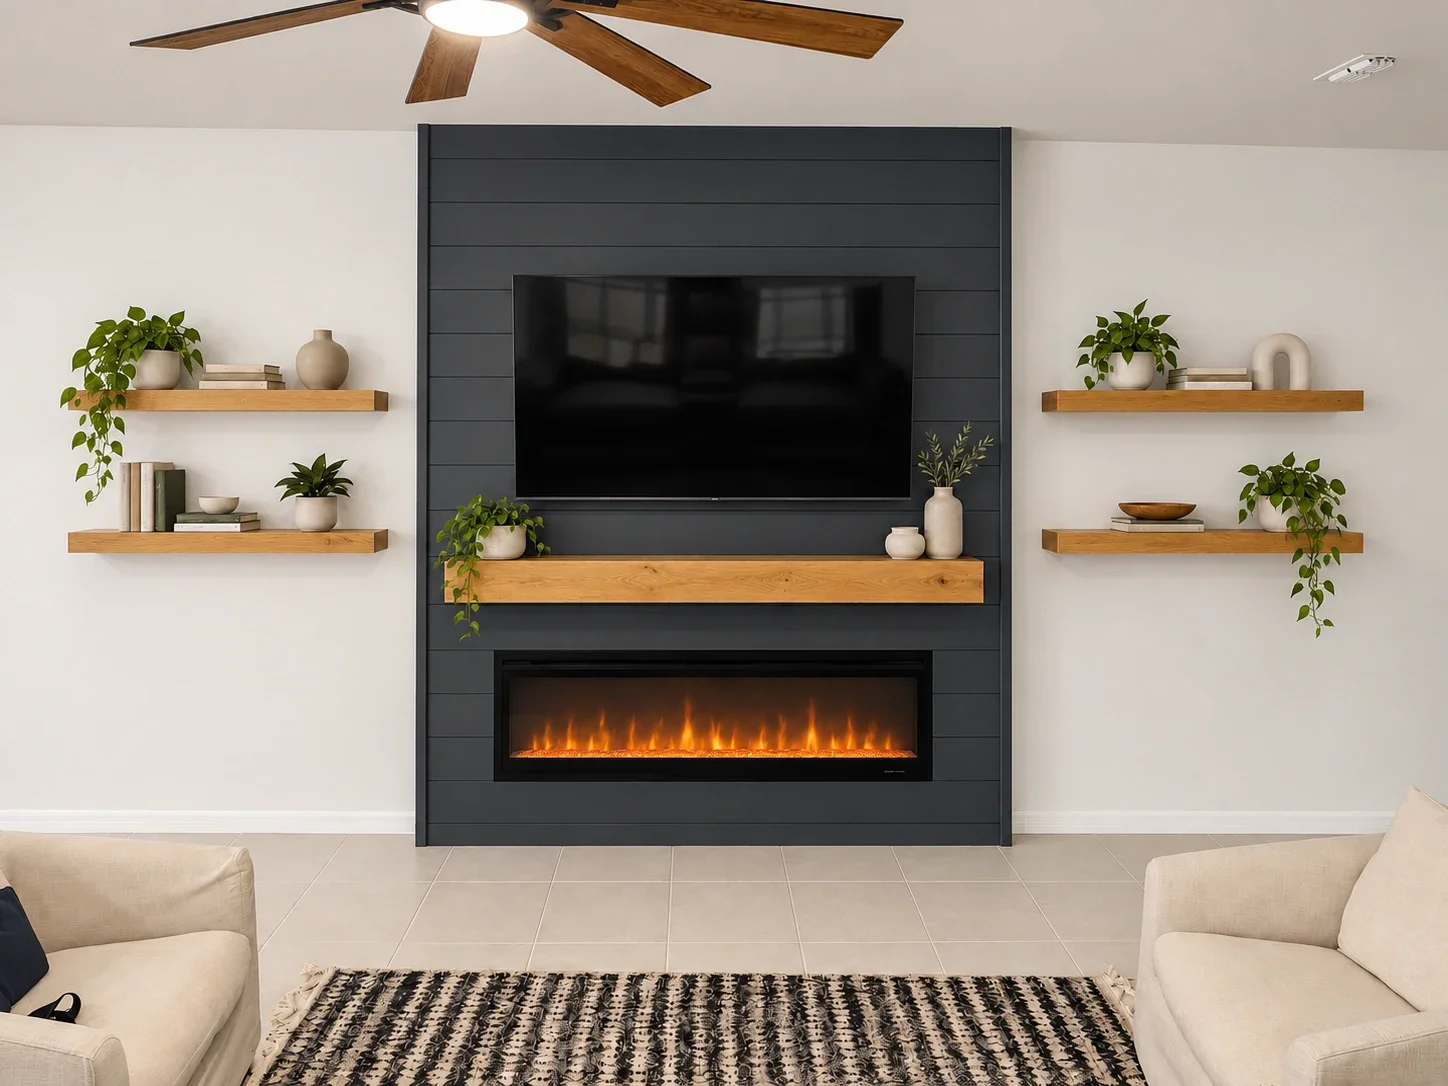
The design visualization explored a dark central wall with horizontal lines, a television above the mantel, and a wide fireplace below. Two floating shelves on each side extended the composition across the surrounding wall.
That arrangement carried through into the completed installation. The finished navy blue paint creates a strong contrast with the white walls, while the wood mantel and shelves bring warmth to the design.
The visualization shows a styled concept with decorative accessories and an amber flame effect. The completed photographs document the installed wall with empty shelves and a blue fireplace flame setting, keeping the distinction between the concept and the finished project clear.
A Media Wall Designed as One Composition
The central structure gives the television and fireplace a shared architectural frame. Horizontal shiplap lines add texture, and the matching side returns give the feature a finished appearance when viewed from either side of the room.
The wood mantel creates a visual break between the screen and fireplace. Its substantial profile balances the dark paneling and echoes the floating shelves on the adjacent walls.
Together, these details show how custom media and fireplace walls can bring several separate elements into a cohesive living room design.
Behind the Finish: Installation Details
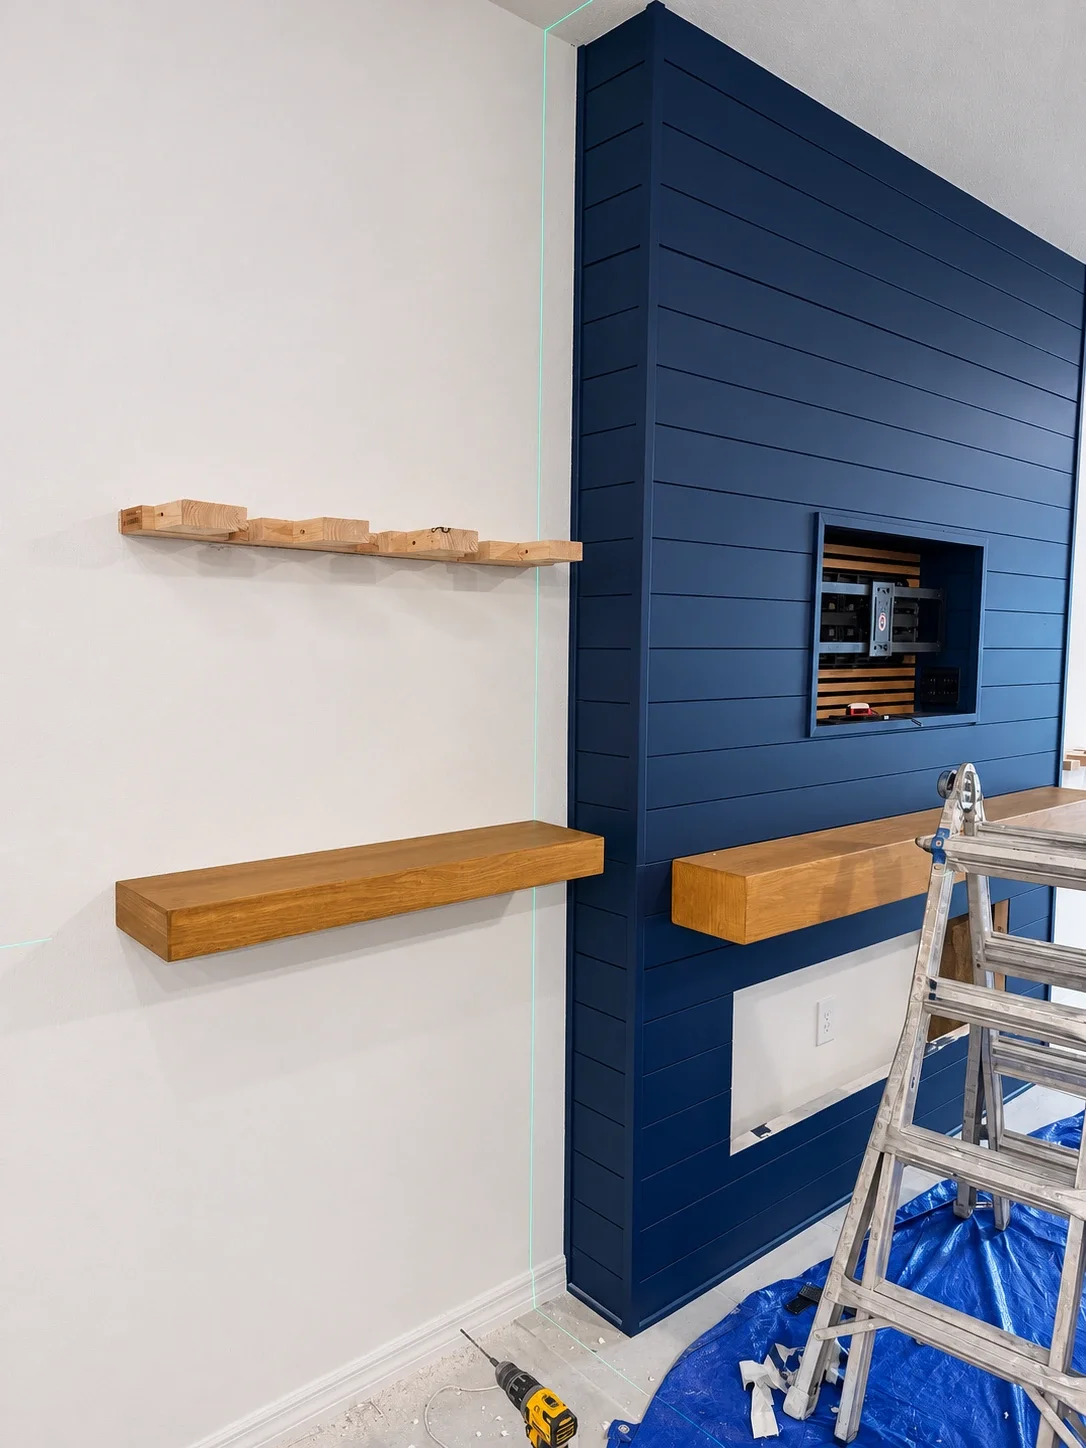
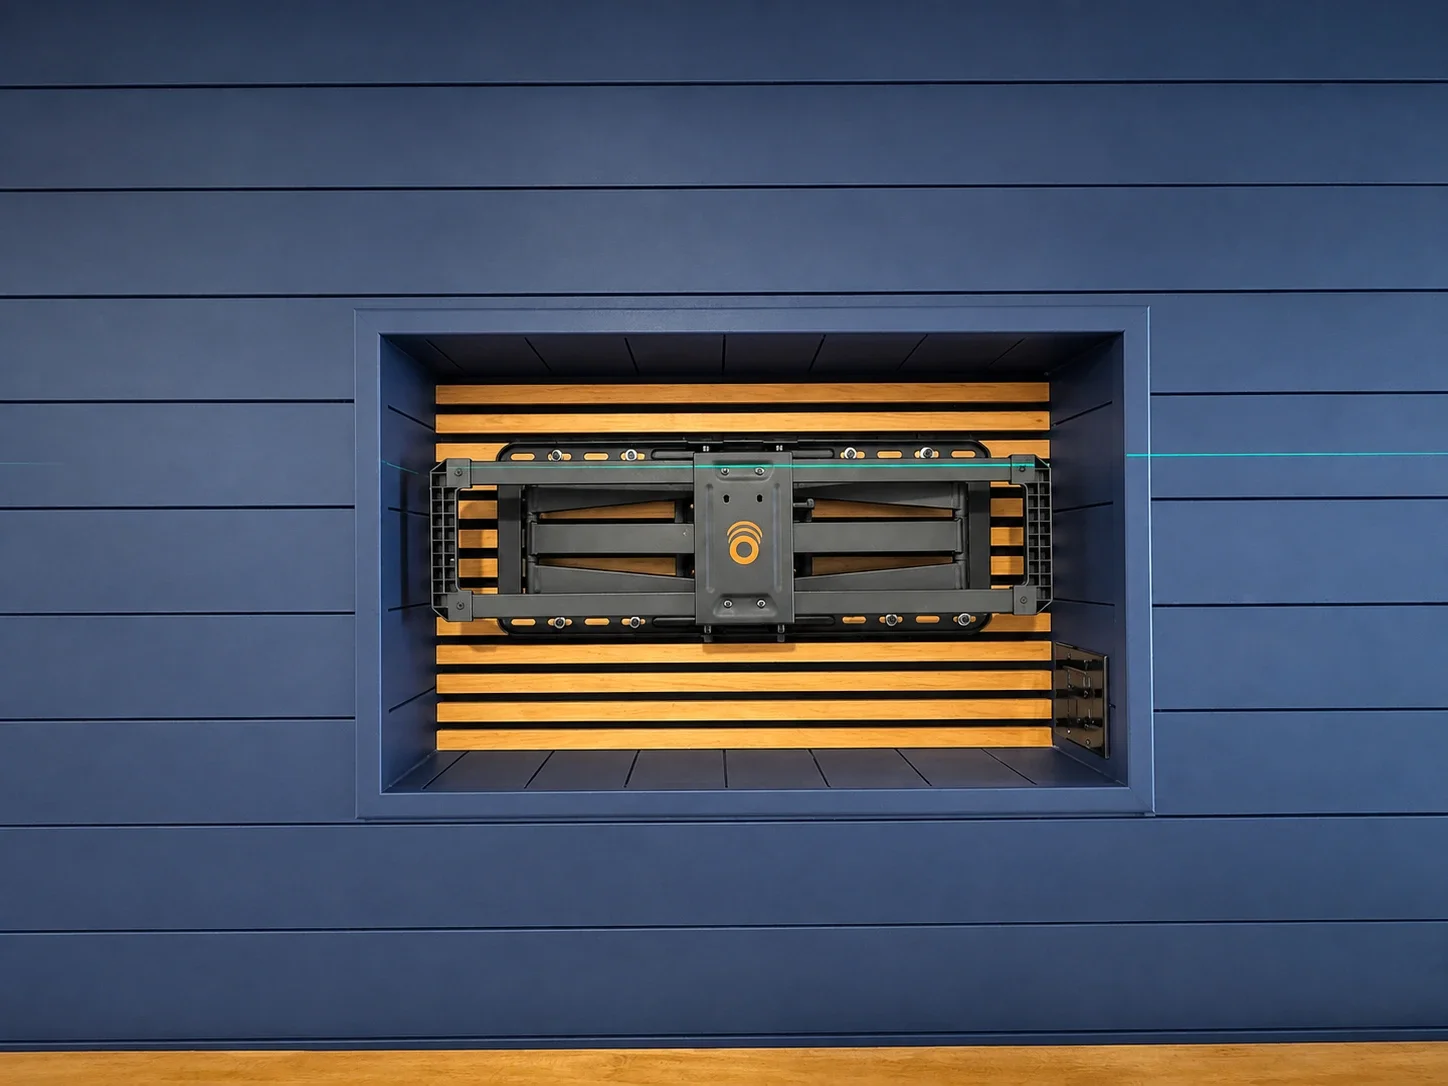
The progress photographs reveal details that are hidden in the completed wall.
A recessed opening houses the television mounting bracket, with the screen covering that area once installed. Other photographs show the floating shelf supports before the finished shelf covers were fitted, along with the opening prepared for the electric fireplace.
These views help explain how the final composition came together. The placement of the television, mantel, fireplace, and shelves was coordinated within the same wall layout rather than treated as a series of unrelated additions.
The Finished Result
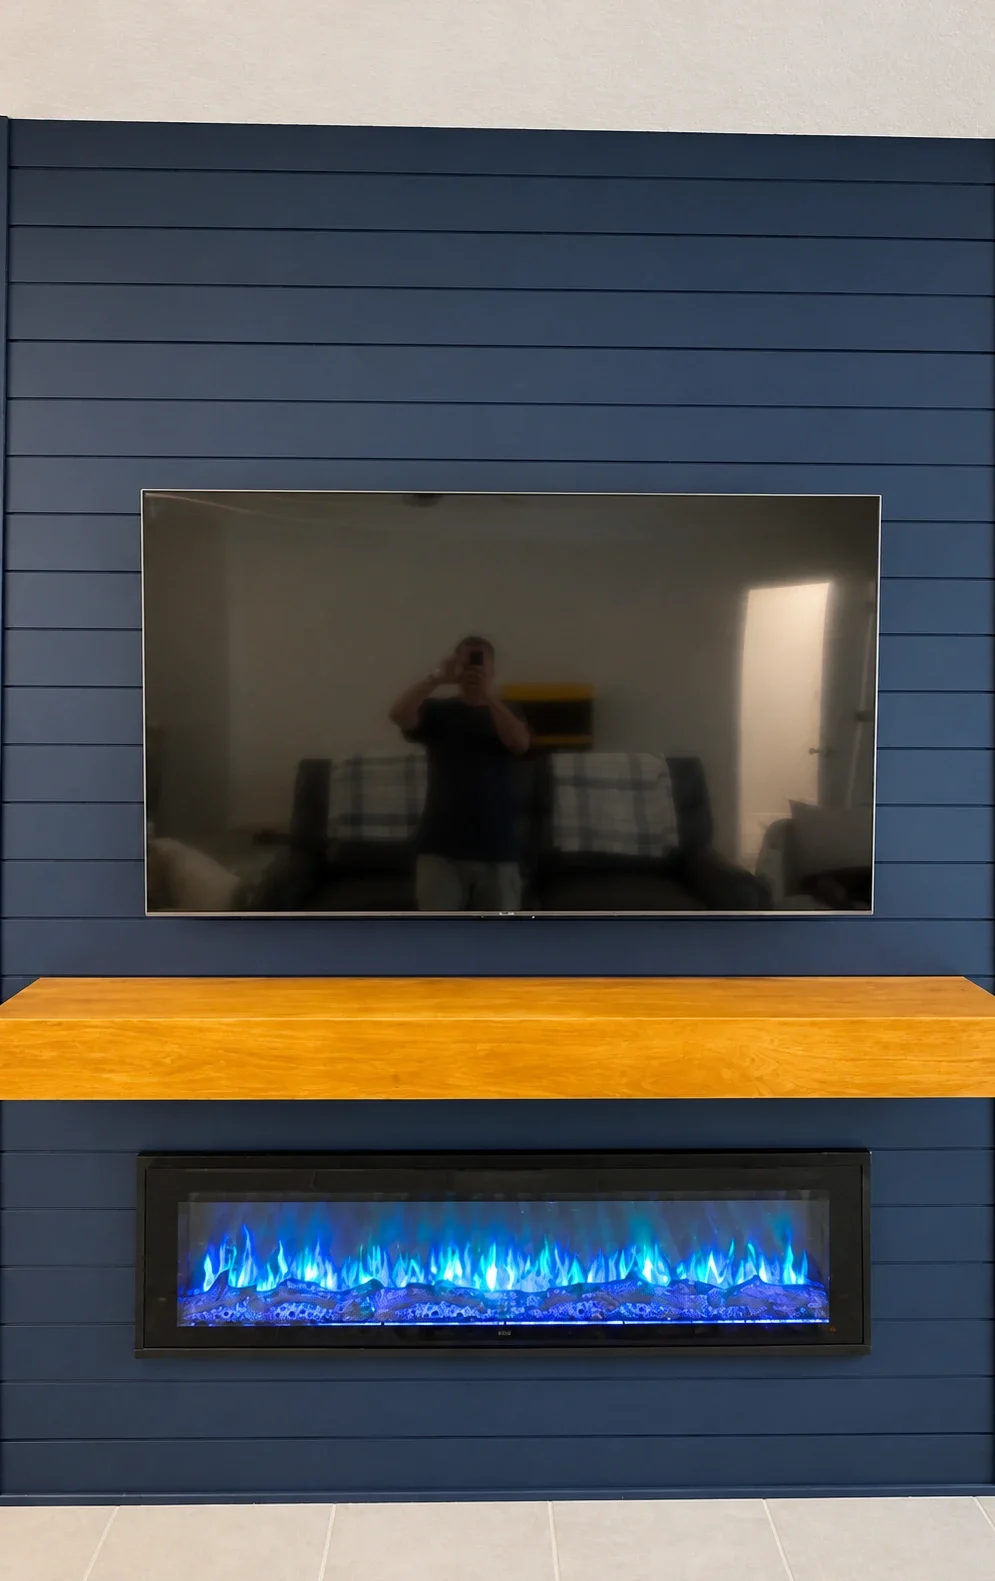
The completed wall gives the room a clear center without covering the entire surface in dark paneling.
White space around the central feature keeps the composition open. Four floating wood shelves provide room for books, plants, or personal objects, while the navy finish adds depth behind the television.
The electric fireplace introduces a second focal point below the mantel. In the finished photographs, its blue flame effect complements the wall color and contrasts with the warm wood.
For more examples of different materials, layouts, and finishes, explore our completed accent wall, media wall, and built-in projects.
Planning a Media Wall in Tampa Bay?
This Riverview project illustrates how a focused combination of color, texture, and shelving can change the character of a living room.
Your design can start with the television and fireplace you want to use, the dimensions of your wall, and the finishes that suit your home. From there, the layout can be developed around your space and priorities.
Learn more about Avileve and the local specialists behind our projects.
Ready to explore your own transformation? Get a free estimate and design visualization. Send us a photo of your wall, approximate dimensions, your ZIP code, and a few ideas you like. We’ll help you explore a design for your home in Riverview or the surrounding Tampa Bay area.