
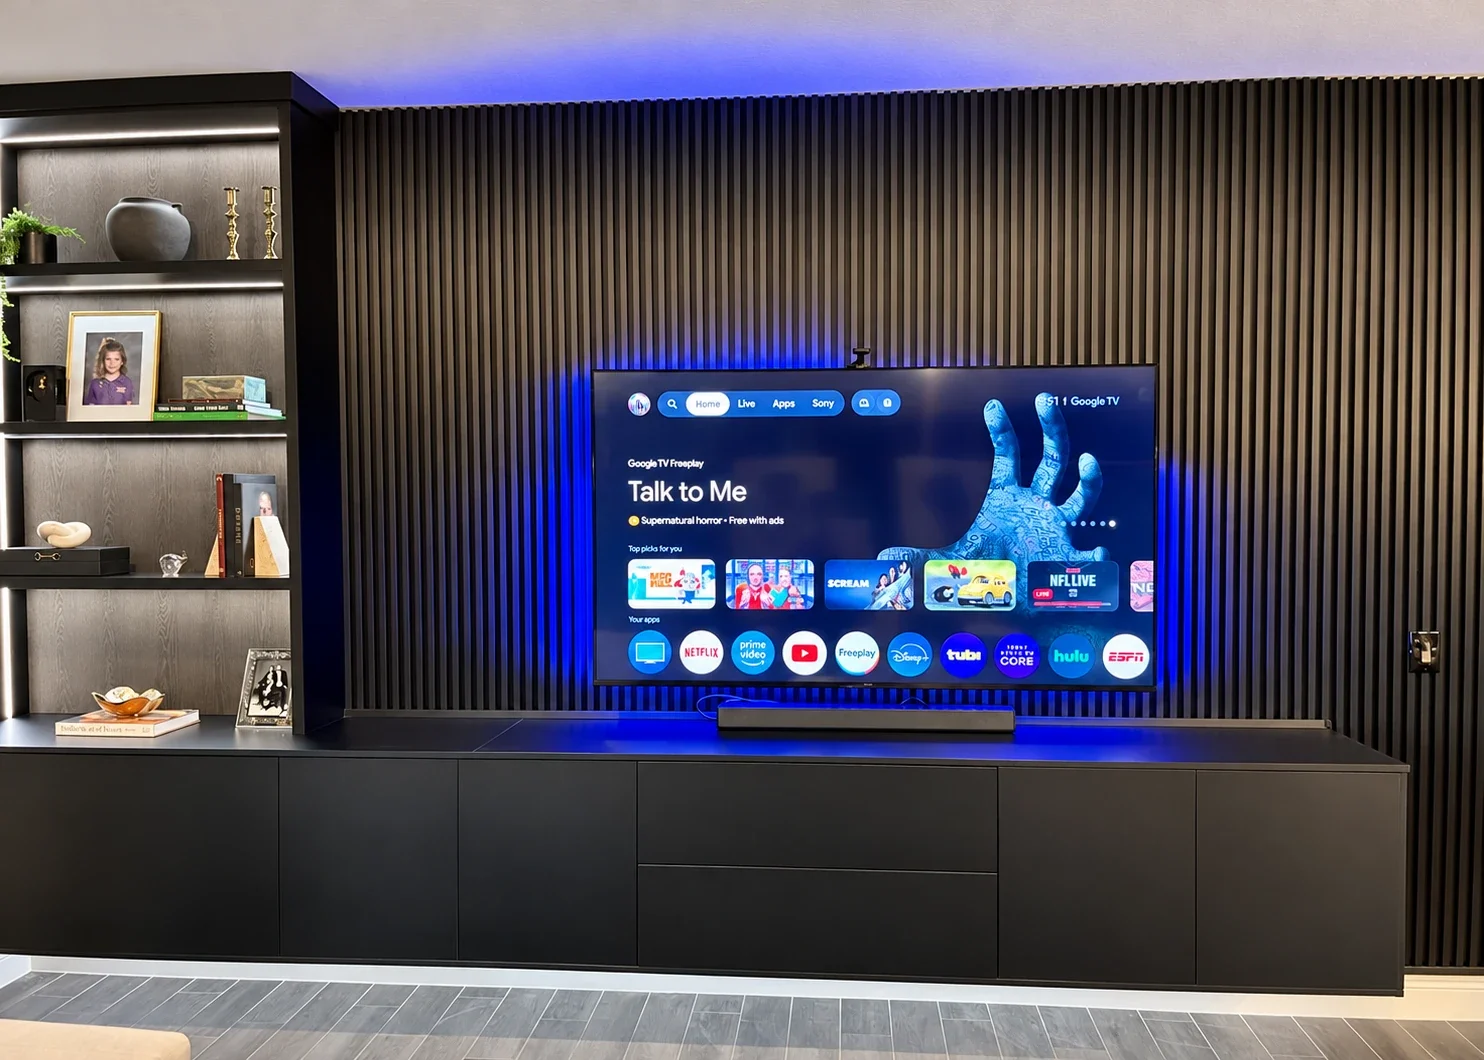
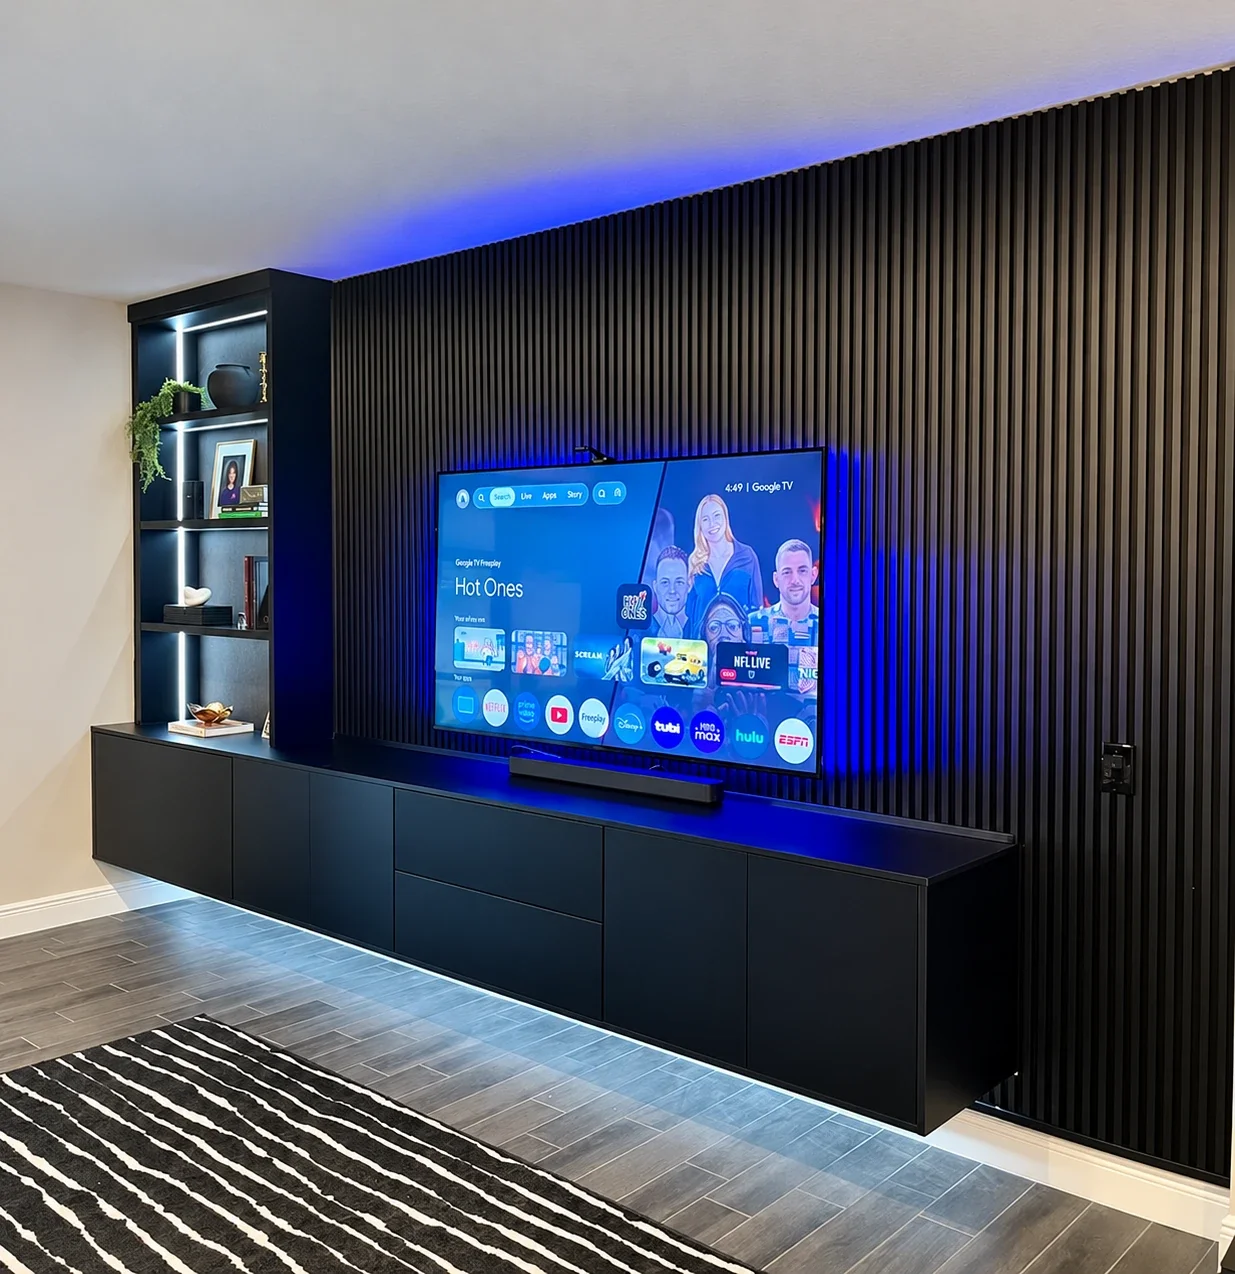
Dark vertical slats, floating cabinetry, and illuminated display shelves transformed this Chicago living room into a coordinated entertainment space. The completed media wall combines everyday storage with a place to display books, photographs, and personal objects.
Before: A TV Wall with Separate Furniture
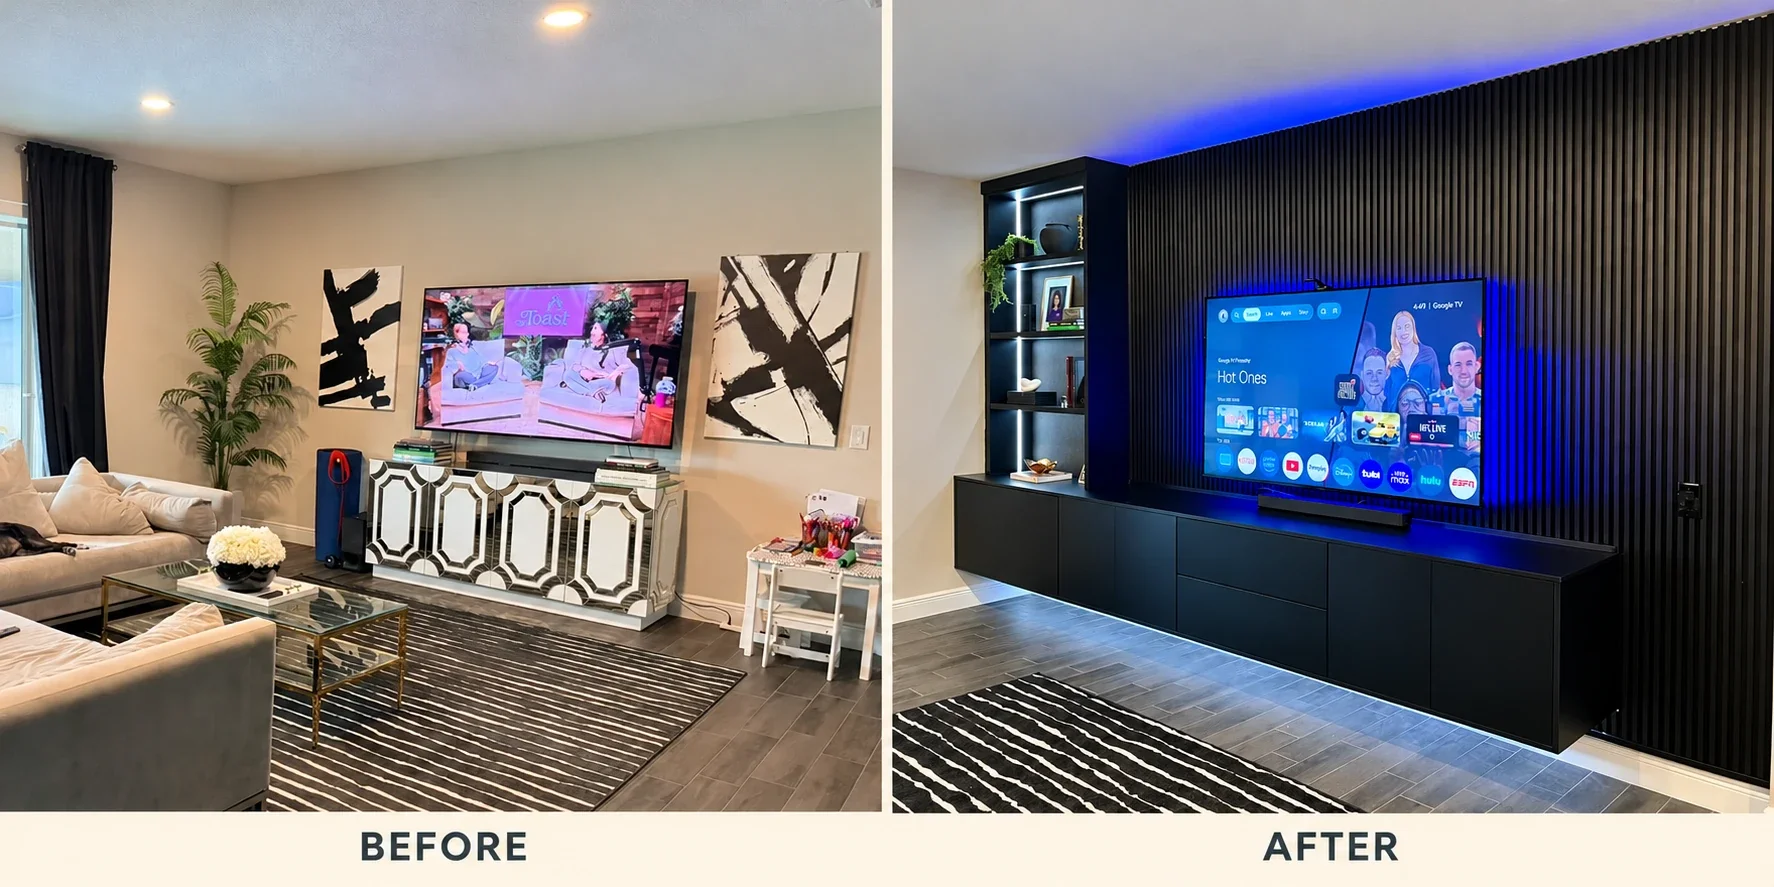
The original room had a wall-mounted television above a freestanding mirrored console, with artwork on either side. The new design brought the television, storage, and display space together across one wall.
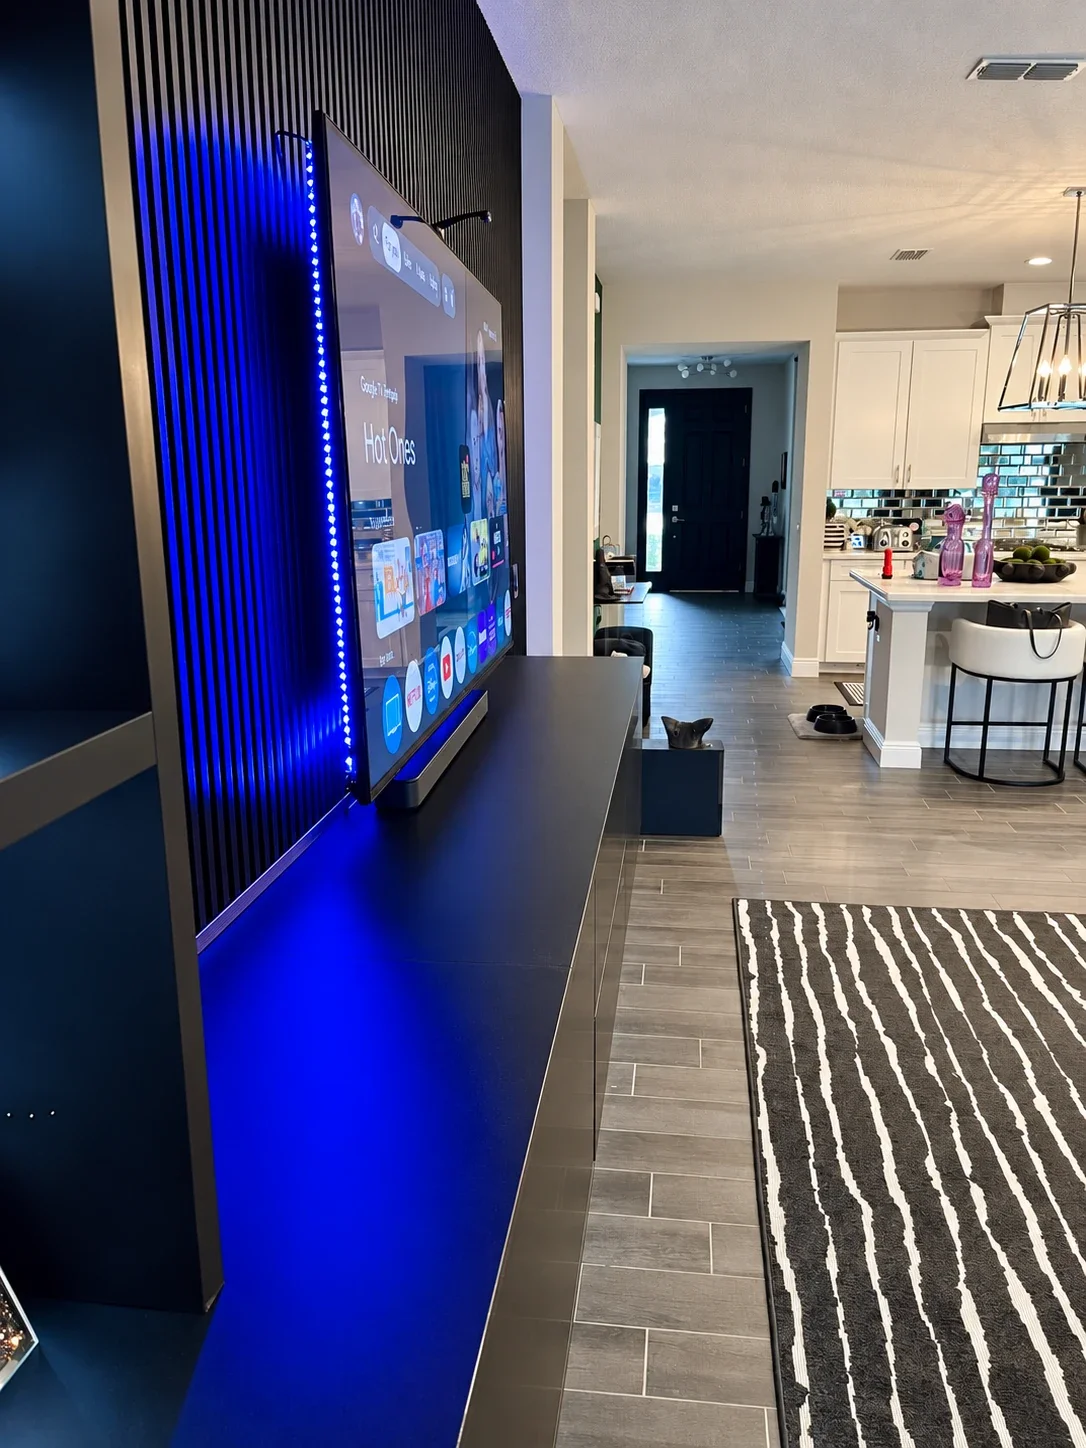
Rather than changing the entire room, the project focused on creating a feature that works with the existing seating, flooring, and striped rug.
From Design Concept to Finished Installation
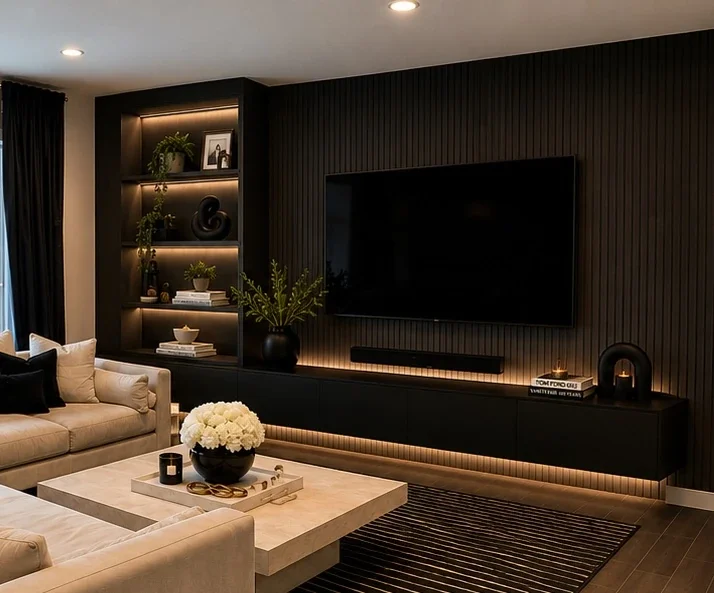
The design concept introduced the main elements: dark vertical paneling, a long floating cabinet, and a tall shelving unit at the left.
The finished installation follows that arrangement while taking its own lighting direction. White shelf and under-cabinet lighting define the storage elements, while blue backlighting adds a distinct glow around the television. The concept and completed photographs show how the initial idea developed into the final composition.
Vertical Slats Create a Continuous Backdrop
Closely spaced dark slats extend across the TV wall, adding texture through repeated lines and shadows. Their vertical direction contrasts with the long horizontal cabinet below.
The television sits against this continuous surface, with a soundbar positioned on the cabinet. The result is a focused entertainment area without a fireplace—one of the options available through our custom media wall design and installation service.
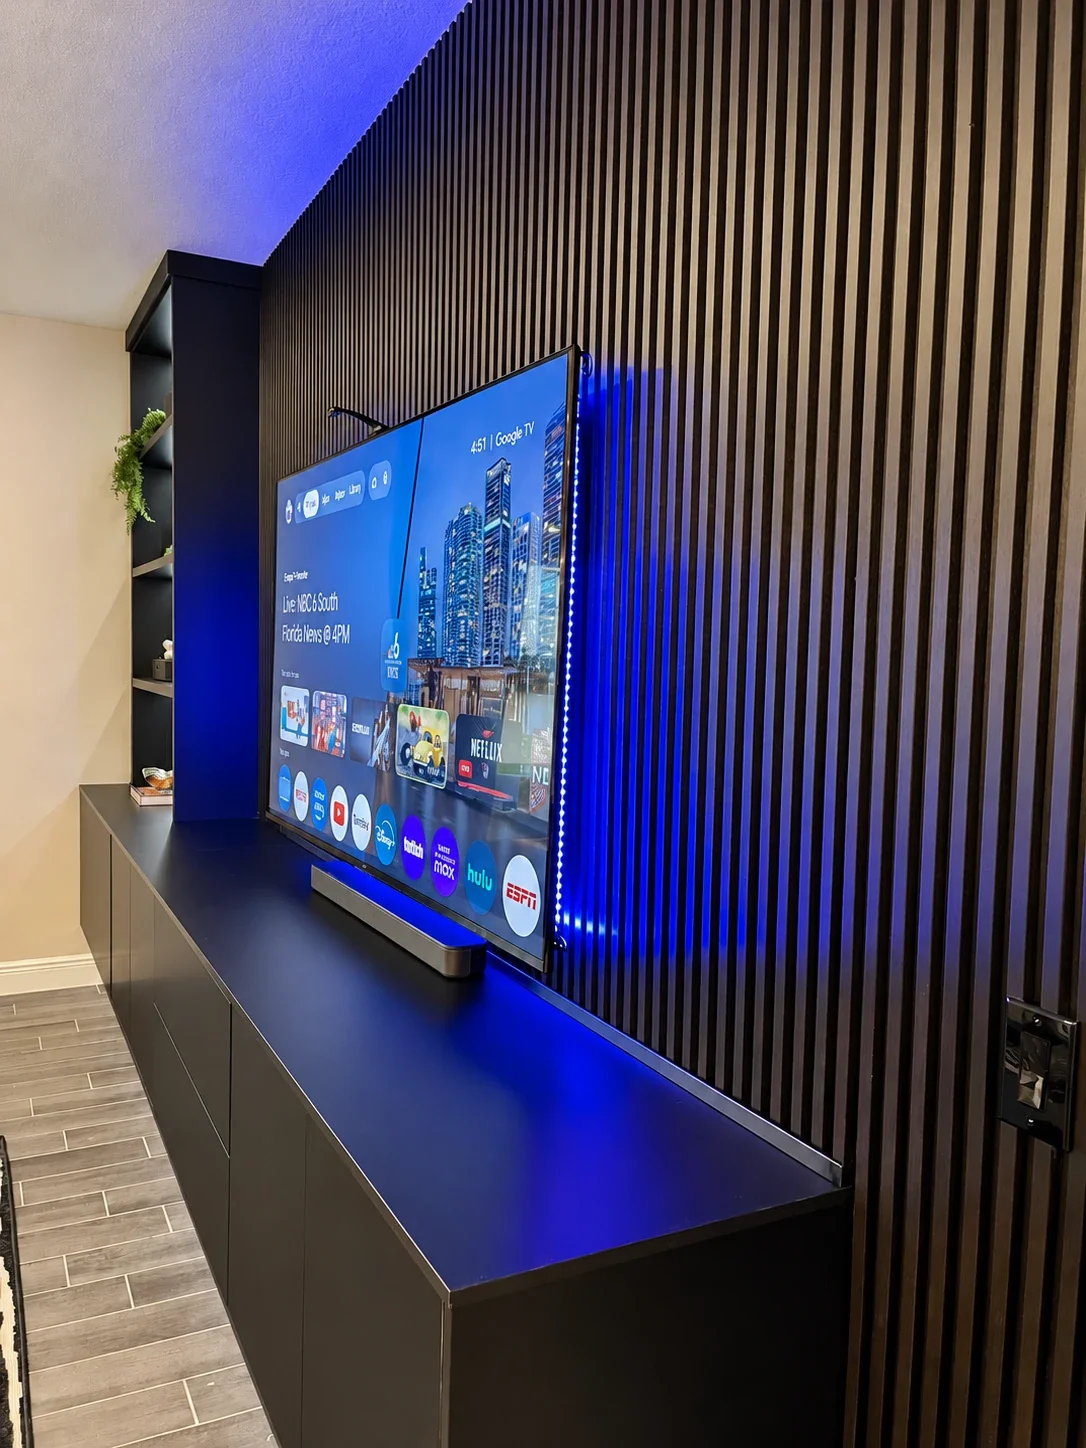
Floating Cabinets Keep Storage Close
A long run of dark cabinetry provides concealed storage beneath the television and display shelves. Flat fronts keep the appearance simple, while the suspended installation leaves the floor visible below.
Under-cabinet lighting emphasizes that separation and gives the base of the wall a lighter appearance.
Illuminated Shelves Add a Personal Touch
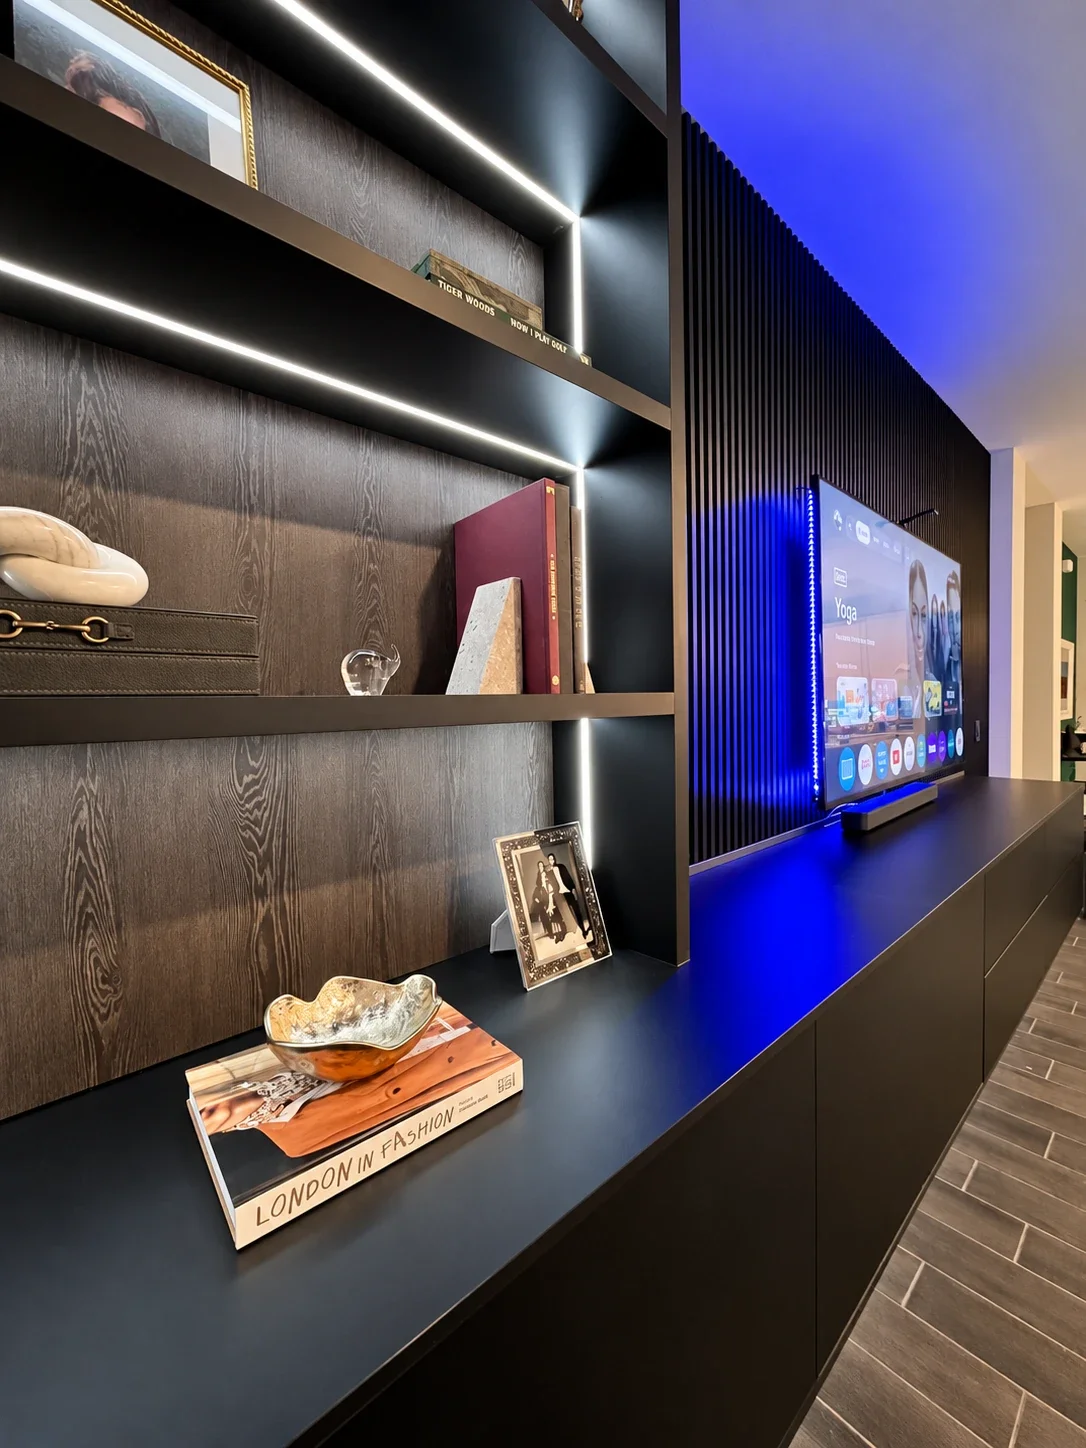
The tall shelving unit introduces open display space at one end of the wall. Integrated lighting highlights the wood-grain backing and the homeowner’s books, framed photographs, and decorative pieces.
This asymmetrical layout balances a detailed display area on the left with the broader slatted TV backdrop on the right.
A Custom Wall for Everyday Living
The finished project combines texture, lighting, display space, and concealed storage in one installation. It gives the room a clear focal point while keeping the homeowner’s belongings part of the design.
Browse our completed custom wall and built-in projects for more examples of how different materials and layouts work in real homes.
About Avileve
Avileve · Custom Wall Design brings together design support and local installation teams to create walls, built-ins, and ceiling features suited to each home. Learn more about our team and approach.
Plan Your Chicago Media Wall
Considering a similar project in Chicago or the surrounding suburbs? Send us photos of your wall, approximate dimensions, your TV size, and a few ideas you like.
We’ll discuss your priorities, provide a preliminary estimate, and explain the design and visualization options.